Welcome to this beautifully maintained 3-bedroom, 2 full bathroom side-split home located in the highly sought-after West Royalty community. Offering over 1,870 sq. ft. of comfortable living space, this property perfectly blends style, functionality, and convenience for modern family living. The bright open-concept main level creates a warm and inviting atmosphere, ideal for both everyday living and entertaining. Upstairs, you'll find three spacious bedrooms and a full bathroom, while the fully finished lower level features a large family room and an additional full bath, perfect for guests, a home office, or a cozy recreation space. Recent updates include fresh paint, new basement flooring, stylish kitchen backsplash, new air exchanger and dryer, energy-efficient heat pumps, and modern pot lights with night-light mode. Enjoy year-round comfort with three heat pumps and a heated attached garage. Outside, the fully fenced oversized backyard provides an excellent space for children, pets, and outdoor gatherings. Conveniently located within walking distance to schools and Upton Dog Park, and only a 5-minute drive to Walmart and the shopping mall, this home offers unbeatable value in a prime family-friendly neighborhood. Virtual staging used in some photography to demonstrate layout and possible usage of certain rooms.
For sale
Price cut: C$9.1K (8/3)
C$489,900
15 Raspberry Ave W, Charlottetown, PE C1E 0H9
3beds
1,871sqft
Single Family Residence
Built in 2011
7,405 Square Feet Lot
$-- Zestimate®
C$262/sqft
C$-- HOA
What's special
Bright open-concept main levelWarm and inviting atmosphereThree spacious bedroomsFully finished lower levelLarge family roomFresh paintNew basement flooring
- 85 days |
- 66 |
- 4 |
Zillow last checked:
Listing updated:
Listed by:
Anjan Boina-Ab,PEI - Sales,
COLDWELL BANKER/PARKER REALTY
Source: Prince Edward Island REA,MLS®#: 202611310
Facts & features
Interior
Bedrooms & bathrooms
- Bedrooms: 3
- Bathrooms: 2
- Full bathrooms: 2
Rooms
- Room types: Bedroom, Dining Room, Kitchen, Living Room, Family Room, Bath 1, Bath 2
Bedroom 1
- Level: Second
- Area: 132
- Dimensions: 11 x 12
Bedroom 2
- Level: Second
- Area: 124.8
- Dimensions: 13 x 9.6
Bedroom 3
- Level: Second
- Area: 115.2
- Dimensions: 12 x 9.6
Bathroom 1
- Level: Lower
Bathroom 2
- Level: Lower
Dining room
- Level: Main
- Area: 108
- Dimensions: 9 x 12
Family room
- Level: Lower
- Area: 288
- Dimensions: 16 x 18
Kitchen
- Level: Main
- Area: 132
- Dimensions: 11 x 12
Living room
- Level: Main
- Area: 315
- Dimensions: 21 x 15
Heating
- Baseboard, Furnace, Heat Pump, Hot Water, Floor Furnace
Appliances
- Included: Electric Range, Dishwasher, Dryer, Washer, Refrigerator
Features
- Flooring: Carpet, Ceramic Tile, Laminate
- Basement: Finished
Interior area
- Total structure area: 1,871
- Total interior livable area: 1,871 sqft
- Finished area below ground: 651
Video & virtual tour
Property
Parking
- Total spaces: 3
- Parking features: Double, Paved, Attached, Single, Heated Garage, Garage
- Attached garage spaces: 1
- Details: Garage Details(Attached, Single)
Features
- Levels: 3 Level Side Split
- Fencing: Fenced
Lot
- Size: 7,405 Square Feet
- Dimensions: 0.17 ACRES
- Features: Cleared, Landscaped, Level, Under 0.5 Acres
Details
- Parcel number: 1030063
- Zoning: RES
- Other equipment: Air Exchanger
Construction
Type & style
- Home type: SingleFamily
- Property subtype: Single Family Residence
- Attached to another structure: Yes
Materials
- Vinyl Siding
- Foundation: Concrete Perimeter
- Roof: Asphalt
Condition
- New construction: No
- Year built: 2011
Utilities & green energy
- Sewer: Municipal
- Water: Municipal
- Utilities for property: Cable Connected, Electricity Connected, High Speed Internet, Phone Connected, Electric, Oil
Community & HOA
Community
- Features: Golf, Park, Playground, Near Public Transport, Recreation Center, School Bus Service, Shopping
Location
- Region: Charlottetown
Financial & listing details
- Price per square foot: C$262/sqft
- Tax assessed value: C$288,200
- Annual tax amount: C$4,812
- Date on market: 5/19/2026
- Inclusions: Range-Electric, Dryer-Electric, Washer, Refrigerator, Dishwasher
- Electric utility on property: Yes
Price history
| Date | Event | Price |
|---|---|---|
| 8/3/2026 | Price change | C$489,900-1.8%C$262/sqft |
Source:  Prince Edward Island REA #202611310 Report a problem Prince Edward Island REA #202611310 Report a problem | ||
| 7/8/2026 | Price change | C$499,000-2.1%C$267/sqft |
Source: Prince Edward Island REA #202611310 Report a problem | ||
| 5/20/2026 | Listed for sale | C$509,900C$273/sqft |
Source: Prince Edward Island REA #202611310 Report a problem | ||
Public tax history
Tax history is unavailable.
Climate risks
Neighborhood: C1E
Nearby schools
GreatSchools rating
No schools nearby
We couldn't find any schools near this home.
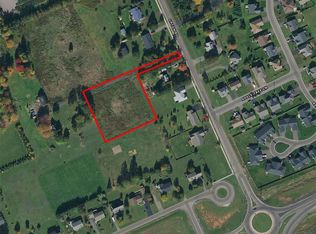
- C$279,0001.6 acres143 Upton Rd W, Charlottetown, PE C1E0H4Lot/Land
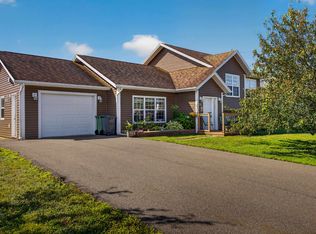
- C$579,9003 bd2 ba1.9k sqft26 Hummingbird St, Charlottetown, PE C1E0B2For Sale
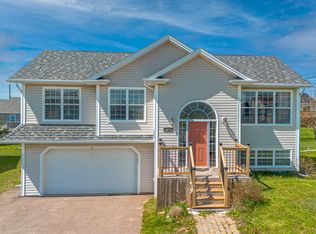
- C$449,0004 bd2 ba2k sqft34 Sandlewood St, Charlottetown, PE C1E0A6For Sale

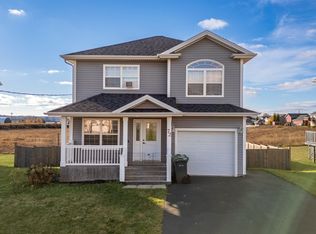
- C$459,0004 bd2 ba1.7k sqft31 Doiron Dr, Charlottetown, PE C1E0A7Sold
- C$7,500,00040 bd-- ba-- sqft25 Red Fox Ct #1, Charlottetown, PE C1E3K5For Sale
- C$495,0003 bd3 ba1.6k sqft72 Mutch Cres, Charlottetown, PE C1E3G4For Sale
- C$375,9003 bd3 ba1.8k sqft2 Enderis Ln W, Royalty, PE C1E3L5New Construction
- C$367,5003 bd3 ba1.8k sqft14 Enderis Ln W, Royalty, PE C1E3L5New Construction
Similar homes
- C$449,0004 bd2 ba2k sqft34 Sandlewood St, Charlottetown, PE C1E 0A6For SaleMLS ID #202619907, Peter Wen,PEI - Sales, EXIT Realty PEI. Prince Edward Island REA
- C$495,0003 bd3 ba1.6k sqft72 Mutch Cres, Charlottetown, PE C1E 3G4For Sale
 MLS ID #202614727, Steve Yoston,PEI - Broker, EXIT Realty PEI. Prince Edward Island REA
 - C$489,0003 bd2 ba2.3k sqft284 N River Rd, Charlottetown, PE C1A 3L8For Sale
 MLS ID #202619648, Bao Le,PEI - Sales, ROYAL LEPAGE PRINCE EDWARD REALTY. Prince Edward Island REA
 - C$579,9003 bd2 ba1.9k sqft26 Hummingbird St, Charlottetown, PE C1E 0B2For SaleMLS ID #202618865, Robert Maclauchlan,PEI - Sales, COLDWELL BANKER/PARKER REALTY. Prince Edward Island REA
- C$589,9004 bd3 ba2.1k sqft30 Parricus Mead Dr, Charlottetown, PE C1E 2H1For SaleMLS ID #202615305, Carolyn Campbell,PEI - Sales, EXIT Realty PEI. Prince Edward Island REA
- C$529,0004 bd2 ba2k sqft49 Parkway Dr, Charlottetown, PE C1E 2M3For SaleMLS ID #202614418, Huan Shen,PEI - Sales, EXIT Realty PEI. Prince Edward Island REA
- C$609,0004 bd3 ba2.1k sqft129 Royalty Rd, Charlottetown, PE C1E 3E7For SaleMLS ID #202620068, Danny Shum,PEI - Sales, NORTHERN LIGHTS REALTY LTD.. Prince Edward Island REA
- C$475,0004 bd2 ba1.9k sqft38 Forest Dr, Charlottetown, PE C1E 1W9For SaleMLS ID #202613657, Huan Shen,PEI - Sales, EXIT Realty PEI. Prince Edward Island REA
- C$459,9004 bd2 ba2.4k sqft37 Chelsey Cir, Charlottetown, PE C1E 1E9For SaleMLS ID #202618235, Steve Yoston,PEI - Broker, EXIT Realty PEI. Prince Edward Island REA
- C$489,9004 bd2 ba2k sqft633 Queen St, Charlottetown, PE C1A 9C8For SaleMLS ID #202609741, Kelly Lantz,PEI - Sales, CENTURY 21 COLONIAL REALTY INC. Prince Edward Island REA
- C$591,0003 bd4 ba1.8k sqft23 Devonshire St W, Charlottetown, PE C1E 0E7For SaleMLS ID #202614729, Pradeep (Jayden) Garnepudi,PEI - Sales, ROYAL LEPAGE PRINCE EDWARD REALTY. Prince Edward Island REA
- C$509,0003 bd4 ba2k sqft22 Doc Blanchard Cres, Charlottetown, PE C1A 9K3For SaleMLS ID #202611359, Peter Wen,PEI - Sales, EXIT Realty PEI. Prince Edward Island REA
- C$489,9003 bd2 ba1.4k sqft63 Kindred Ave, Charlottetown, PE C1C 0W4For SaleMLS ID #202605637, Joe Lisi,PEI - Sales, CENTURY 21 COLONIAL REALTY INC. Prince Edward Island REA
- C$449,9004 bd2 ba1.9k sqft46 Northridge Pkwy, Charlottetown, PE C1C 1A4For SaleMLS ID #202619537, Jonathan David,PEI - Broker, PG DIRECT REALTY LTD.. Prince Edward Island REA
- C$469,0003 bd3 ba1.5k sqft13 Cambridge Dr, Charlottetown, PE C1C 1P1For SaleMLS ID #202602967, Ronald Stewart,PEI - Sales, EXIT Realty PEI. Prince Edward Island REA
- C$555,0004 bd3 ba2.3k sqft48 Picton Beete Cres, Stratford, PE C1B 0B8For SaleMLS ID #202620330, Robbie Sehgal,PEI - Sales, RE/MAX CHARLOTTETOWN REALTY. Prince Edward Island REA
- C$399,0003 bd3 ba1.6k sqft423 Lower Malpeque Rd, Charlottetown, PE C1E 1V1For SaleMLS ID #202608795, Allyson Kane,PEI - Sales, CENTURY 21 COLONIAL REALTY INC. Prince Edward Island REA
- C$539,0004 bd3 ba2.1k sqft27 Beer St, Charlottetown, PE C1A 8Z4For SaleMLS ID #202617103, Yan Ming (Edward) Zhang,PEI - Sales, ROYAL LEPAGE PRINCE EDWARD REALTY. Prince Edward Island REA
- C$514,0004 bd2 ba2.2k sqft26 Hillside Meadows Dr, Cornwall, PE C0A 1H4For SaleMLS ID #202611303, Kendra Stretch,PEI - Sales, COLDWELL BANKER/PARKER REALTY. Prince Edward Island REA
- C$529,9004 bd2 ba1.9k sqft22 Hughes Ct, Charlottetown, PE C1C 1P9For SaleMLS ID #202617065, Sheldon Stewart,PEI - Sales, COULSON REALTY 2018 INC.. Prince Edward Island REA
