Welcome to this beautifully finished two-storey home located in the sought-after West Royalty community of Charlottetown. Offering a perfect blend of comfort, style, and functionality, this well-maintained property is ideal for families and professionals alike. The main level features a custom kitchen with ample cabinetry and workspace, seamlessly connecting to the bright and inviting living room highlighted by an elegant tray ceiling. Patio doors provide easy access to the rear deck, creating a great space for outdoor entertaining and everyday enjoyment. Upstairs, the spacious primary bedroom includes a walk-in closet and private ensuite bath. Two additional generously sized bedrooms, a full bathroom, and a conveniently located laundry room complete the upper level. The fully finished lower level offers excellent additional living space, including a large recreation room, a dedicated office ideal for working from home, a full bathroom with shower, and plenty of storage space. This versatile area can also accommodate guests, hobbies, or a home gym. Additional features include an attached double-car garage and a desirable location close to schools, parks, shopping, restaurants, and other amenities. Don't miss your opportunity to own this wonderful home in one of Charlottetown's most popular neighbourhoods in West Royalty. Contact your REALTOR® today to schedule your private viewing. All measurements are approximate and should be verified by the purchaser if deemed necessary.
For sale
Price cut: C$34K (8/6)
C$591,000
23 Devonshire St W, Charlottetown, PE C1E 0E7
3beds
1,898sqft
Single Family Residence
Built in 2016
8,712 Square Feet Lot
$-- Zestimate®
C$311/sqft
C$-- HOA
What's special
Elegant tray ceilingSpacious primary bedroomWalk-in closetPrivate ensuite bathConveniently located laundry roomFully finished lower levelLarge recreation room
- 77 days
- 24
- 1
Zillow last checked:
Listing updated:
Listed by:
Pradeep (Jayden) Garnepudi,PEI - Sales,
ROYAL LEPAGE PRINCE EDWARD REALTY
Source: Prince Edward Island REA,MLS®#: 202614729
Facts & features
Interior
Bedrooms & bathrooms
- Bedrooms: 3
- Bathrooms: 4
- Full bathrooms: 3
- 1/2 bathrooms: 1
- Main level bathrooms: 1
Rooms
- Room types: Kitchen, Living Room, Primary Bedroom, Bedroom, Ensuite Bath 1, Bath 1, Laundry, Bath 2, Rec Room, Den/Office, Bath 3, Utility, OTHER
Primary bedroom
- Level: Second
- Area: 154
- Dimensions: 14 x 11
Bedroom 1
- Level: Second
- Area: 137.52
- Dimensions: 13.42 x 10.25
Bedroom 2
- Level: Second
- Area: 120
- Dimensions: 12 x 10
Bathroom 1
- Level: Second
- Area: 90
- Dimensions: 9 x 10
Bathroom 2
- Level: Main
- Area: 25.38
- Dimensions: 5.25 x 4.83
Bathroom 3
- Level: Basement
- Area: 42
- Dimensions: 7 x 6
Kitchen
- Level: Main
- Area: 144
- Dimensions: 12 x 12
Living room
- Level: Main
- Area: 576
- Dimensions: 24 x 24
Office
- Level: Basement
- Area: 128.92
- Dimensions: 13 x 9.92
Heating
- Forced Air, Heat Pump
Appliances
- Included: Electric Range, Dishwasher, Dryer, Washer, Microwave, Refrigerator
Features
- Ensuite Bath
- Flooring: Ceramic Tile, Laminate
- Basement: Finished
- Has fireplace: Yes
- Fireplace features: Electric
Interior area
- Total structure area: 1,898
- Total interior livable area: 1,898 sqft
- Finished area below ground: 446
Property
Parking
- Total spaces: 4
- Parking features: Double, Paved, Attached, Heated Garage, Garage
- Attached garage spaces: 2
- Details: Parking Details(Double, Paved Driveway. 2 Vehicles In Driveway + 2 In The Garage=four Spaces Total.), Garage Details(Attached, Double, Heated.)
Features
- Levels: 2 Level
- Patio & porch: Deck, Patio, Porch
Lot
- Size: 8,712 Square Feet
- Dimensions: 0.17
- Features: Landscaped, Level, Under 0.5 Acres
Details
- Parcel number: 1062496
- Zoning: R1L
- Other equipment: Air Exchanger
Construction
Type & style
- Home type: SingleFamily
- Property subtype: Single Family Residence
Materials
- Stone, Vinyl Siding, Other
- Foundation: Concrete Perimeter
- Roof: Asphalt
Condition
- Year built: 2016
Utilities & green energy
- Sewer: Municipal
- Water: Municipal
- Utilities for property: Cable Connected, Electricity Connected, High Speed Internet, Phone Connected, Electric
Community & HOA
Community
- Features: Park, Playground, Near Public Transport, Recreation Center, School Bus Service, Shopping
Location
- Region: Charlottetown
Financial & listing details
- Price per square foot: C$311/sqft
- Tax assessed value: C$401,200
- Annual tax amount: C$4,736
- Date on market: 6/17/2026
- Inclusions: Fridge, Stove, Microwave, Dishwasher.
- Electric utility on property: Yes
Price history
| Date | Event | Price |
|---|---|---|
| 8/6/2026 | Price change | C$591,000-5.4%C$311/sqft |
Source:  Prince Edward Island REA #202614729 Report a problem Prince Edward Island REA #202614729 Report a problem | ||
| 6/17/2026 | Listed for sale | C$625,000C$329/sqft |
Source: Prince Edward Island REA #202614729 Report a problem | ||
Public tax history
Tax history is unavailable.
Climate risks
Neighborhood: C1E
Nearby schools
GreatSchools rating
No schools nearby
We couldn't find any schools near this home.
Schools provided by the listing agent
- Elementary: West Royalty Elementary School
- Middle: Queen Charlotte Intermediate School
- High: Colonel Gray Senior High School
Source: Prince Edward Island REA. This data may not be complete. We recommend contacting the local school district to confirm school assignments for this home.
- C$638,0004 bd4 ba3.1k sqft30 Chancellor St, Charlottetown, PE C1E0E9For Sale

- C$559,9005 bd2 ba3.6k sqft3 Chancellor St, Charlottetown, PE C1E0G1For Sale
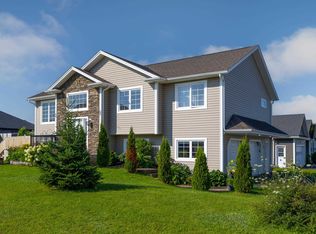
- C$550,0003 bd2 ba1.5k sqft75 Kingsburgh Ave, Charlottetown, PE C1E0G2New Construction

- C$699,5005 bd3 ba2.5k sqft64 Kingsburgh Ave, Charlottetown, PE C1E0G2New Construction

Similar homes
- C$589,9004 bd3 ba2.1k sqft30 Parricus Mead Dr, Charlottetown, PE C1E 2H1For Sale
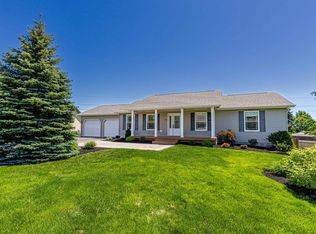 MLS ID #202615305, Carolyn Campbell,PEI - Sales, EXIT Realty PEI. Prince Edward Island REA
 - C$609,0004 bd3 ba2.1k sqft129 Royalty Rd, Charlottetown, PE C1E 3E7For Sale
 MLS ID #202620068, Danny Shum,PEI - Sales, NORTHERN LIGHTS REALTY LTD.. Prince Edward Island REA
 - C$579,9003 bd2 ba1.9k sqft26 Hummingbird St, Charlottetown, PE C1E 0B2For Sale
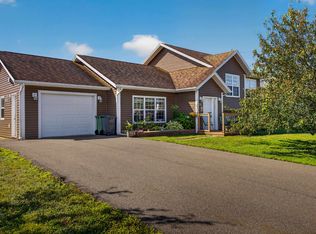 MLS ID #202618865, Robert Maclauchlan,PEI - Sales, COLDWELL BANKER/PARKER REALTY. Prince Edward Island REA
 - C$599,9004 bd3 ba2.2k sqft132 Osprey Ave, Cornwall, PE C0A 1H4For Sale
 MLS ID #202621831, Beth Corney Gauthier,PEI - Sales, CENTURY 21 COLONIAL REALTY INC. Prince Edward Island REA
