Welcome to 132 Osprey Avenue, located in the sought-after Primrose Point subdivision in Cornwall. This well-maintained, move-in-ready home offers four bedrooms and three bathrooms, providing plenty of space for a growing family or those who enjoy entertaining. The bright, open-concept kitchen, living, and dining area creates a warm and welcoming space at the heart of the home. The main level features a spacious primary bedroom complete with a private ensuite, along with two additional bedrooms and a full main bathroom. The lower level offers even more living space with a comfortable family room, fourth bedroom, third full bathroom, and convenient laundry area. A double garage provides added convenience and storage, while the home's ideal location places you close to parks, schools, shopping, and all amenities, with Charlottetown just minutes away. Offering space, comfort, and convenience in a wonderful community, don't miss your opportunity to call Primrose Point home!
Under contract
Price cut: C$31.9K (9/18)
C$568,000
132 Osprey Ave, Cornwall, PE C0A 1H4
4beds
2,259sqft
Single Family Residence
Built in 2011
0.27 Acres Lot
$-- Zestimate®
C$251/sqft
C$-- HOA
What's special
Four bedroomsThree bathroomsSpacious primary bedroomPrivate ensuiteComfortable family roomConvenient laundry areaDouble garage
- 57 days
- 17
- 0
Zillow last checked:
Listing updated:
Listed by:
Beth Corney Gauthier,PEI - Sales,
CENTURY 21 COLONIAL REALTY INC
Source: Prince Edward Island REA,MLS®#: 202621831
Facts & features
Interior
Bedrooms & bathrooms
- Bedrooms: 4
- Bathrooms: 3
- Full bathrooms: 3
- Main level bathrooms: 2
- Main level bedrooms: 3
Rooms
- Room types: Living Room, Kitchen, Dining Room, Primary Bedroom, Ensuite Bath 1, Bedroom, Bath 1, Family Room, Laundry/Bath
Primary bedroom
- Level: Main
- Area: 184.47
- Dimensions: 14.3 x 12.9
Bedroom 1
- Level: Main
- Area: 123.22
- Dimensions: 12.2 x 10.1
Bedroom 2
- Level: Main
- Area: 104.77
- Dimensions: 9.11 x 11.5
Bedroom 3
- Level: Lower
- Area: 145
- Dimensions: 12.5 x 11.6
Bathroom 1
- Level: Main
- Area: 42.16
- Dimensions: 6.2 x 6.8
Dining room
- Level: Main
Family room
- Level: Lower
- Area: 202.76
- Dimensions: 14.8 x 13.7
Kitchen
- Level: Main
- Area: 247.04
- Dimensions: 20.4 x 12.11
Living room
- Level: Main
- Area: 208.5
- Dimensions: 15 x 13.9
Heating
- Baseboard
Appliances
- Included: Stove, Dishwasher, Dryer, Washer, Refrigerator
Features
- Ensuite Bath
- Flooring: Ceramic Tile, Hardwood, Laminate
- Basement: Finished
Interior area
- Total structure area: 2,259
- Total interior livable area: 2,259 sqft
- Finished area below ground: 917
Video & virtual tour
Property
Parking
- Total spaces: 2
- Parking features: Paved, Double, Garage
- Garage spaces: 2
- Details: Garage Details(23.9 X 19.8)
Features
- Levels: Split Entry
Lot
- Size: 0.27 Acres
- Dimensions: 0.27 acre
- Features: Under 0.5 Acres
Details
- Parcel number: 1040708
- Zoning: Residential
Construction
Type & style
- Home type: SingleFamily
- Property subtype: Single Family Residence
Materials
- Vinyl Siding
- Foundation: Concrete Perimeter
- Roof: Asphalt
Condition
- Year built: 2011
Utilities & green energy
- Sewer: Municipal
- Water: Municipal
- Utilities for property: Electricity Connected, High Speed Internet, Oil
Community & HOA
Community
- Features: Park, Playground, Near Public Transport, Recreation Center, School Bus Service, Shopping
Location
- Region: Cornwall
Financial & listing details
- Price per square foot: C$251/sqft
- Tax assessed value: C$361,700
- Annual tax amount: C$3,601
- Date on market: 8/28/2026
- Inclusions: Fridge, Stove, Dishwasher, Washer, Dryer
- Electric utility on property: Yes
Price history
| Date | Event | Price |
|---|---|---|
| 10/20/2026 | Contingent | C$568,000C$251/sqft |
Source:  Prince Edward Island REA #202621831 Report a problem Prince Edward Island REA #202621831 Report a problem | ||
| 9/18/2026 | Price change | C$568,000-5.3%C$251/sqft |
Source: Prince Edward Island REA #202621831 Report a problem | ||
| 8/28/2026 | Listed for sale | C$599,900+2081.5%C$266/sqft |
Source: Prince Edward Island REA #202621831 Report a problem | ||
| 8/31/2016 | Sold | C$27,500C$12/sqft |
Source: EXIT Realty solds #83db48a56079588878ad4d21b0e33981 Report a problem | ||
Public tax history
Tax history is unavailable.
Climate risks
Neighborhood: C0A
Nearby schools
GreatSchools rating
No schools nearby
We couldn't find any schools near this home.
Schools provided by the listing agent
- Elementary: Eliot River Elementary School
- Middle: East Wiltshire Intermediate School
- High: Bluefield Senior High School
Source: Prince Edward Island REA. This data may not be complete. We recommend contacting the local school district to confirm school assignments for this home.



Similar homes
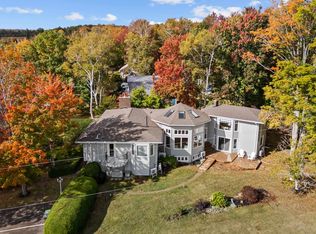
- C$524,9004 bd2 ba1.9k sqft57 John St, Cornwall, PE C0A 1H4For Sale
 MLS ID #202626322, Christine Mcaleer,PEI - Sales, COLDWELL BANKER/PARKER REALTY HUNTER RIVER. Prince Edward Island REA
 - C$559,9903 bd2 ba1.6k sqft234 Waters Edge Ln, Cornwall, PE C0A 1H4For Sale
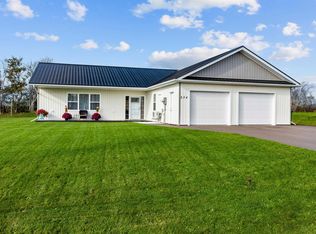 MLS ID #202626202, Mitchell Macdonald,PEI - Sales, RE/MAX CHARLOTTETOWN REALTY. Prince Edward Island REA
 - C$629,9004 bd3 ba2.3k sqft21 Waters Edge Ln, Cornwall, PE C0A 1H4For Sale
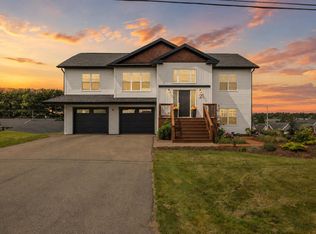 MLS ID #202619886, Shane Mcguigan,PEI - Broker, ISLAND HOMES PEI REAL ESTATE. Prince Edward Island REA
 - C$669,9005 bd3 ba2.5k sqft94 Waters Edge Ln, Cornwall, PE C0A 1H4For Sale
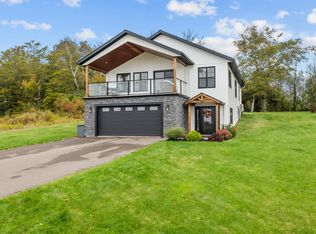 MLS ID #202625324, John-Anthony Langdale,PEI - Sales, ROYAL LEPAGE PRINCE EDWARD REALTY. Prince Edward Island REA
