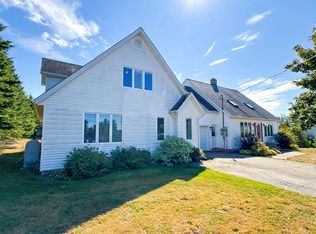
[VIDEO & VIRTUAL TOUR available - click virtual tour/multimedia link to view] Welcome to 203 Ferry Road, a stately and spacious home nestled in the heart of Cornwall, Prince Edward Island, just minutes from downtown Charlottetown. This exceptional 7-bedroom, 7.5-bathroom residence offers over 4,400 square feet of finished living space and presents a rare opportunity for a large family home and multi-generational living. Built in 1971 and tastefully updated, the home blends classic charm with modern comfort. Step inside to a warm and inviting layout featuring multiple living and family rooms, a large formal dining area, and a sun-drenched sunroom overlooking the beautifully maintained yard. The kitchen is spacious and functional, perfect for preparing meals for guests or large family gatherings. Main floor has 4 bedrooms and lower floor has 3 bedrooms. Each of the seven bedrooms offers privacy and comfort, with ductless heat pumps and ensuite bathrooms. The primary suite includes a luxurious ensuite and a walk-in closet. Lower level has another cushy kitchen and living room, as well as a laundry room, another formal dining room and separated entrance. Outside, enjoy the peaceful half-acre lot, complete with a private deck, mature landscaping, and ample parking. Whether you're relaxing on the patio or hosting guests, the setting is serene and accommodating. Conveniently located within minutes to schools, parks, shopping, and only a short drive to Charlottetown, this property combines the best of rural peace and urban accessibility. With its inviting layout and amenities, the property is perfectly suited for hospitality, having once operated as a 3.5-star Bed and Breakfast. Electricity usage approx $3500 annually with annual rental income approx $80,000. ALL MEASUREMENTS ARE APPROXIMATE AND SHOULD BE VERIFIED BY THE PURCHASER.
For sale
C$1,090,000
203 Ferry Rd, Cornwall, PE C0A 1H4
7beds
4,404sqft
Single Family Residence
Built in 1971
0.45 Acres Lot
$-- Zestimate®
C$248/sqft
C$-- HOA
What's special
Spacious homeLarge family homeMulti-generational livingWarm and inviting layoutLarge formal dining areaSun-drenched sunroomBeautifully maintained yard
- 372 days
- 20
- 2
Zillow last checked:
Listing updated:
Listed by:
Danny Shum,PEI - Sales,
NORTHERN LIGHTS REALTY LTD.
Source: Prince Edward Island REA,MLS®#: 202526238
Facts & features
Interior
Bedrooms & bathrooms
- Bedrooms: 7
- Bathrooms: 8
- Full bathrooms: 7
- 1/2 bathrooms: 1
- Main level bathrooms: 4
- Main level bedrooms: 3
Rooms
- Room types: Bedroom, Ensuite Bath 1, Ensuite Bath 2, Ensuite Bath 3, Ensuite Bath 4, Ensuite Bath 5, Ensuite Bath 6, OTHER, Bath 1, Living Room, Family Room, Den/Office, Dining Room, Kitchen, Laundry, Workshop, Utility
Primary bedroom
- Level: Main
Bedroom
- Level: Lower
- Area: 97.75
- Dimensions: 11.5 x 8.5
Bedroom 1
- Level: Second
- Area: 264
- Dimensions: 16.5 x 16
Bedroom 2
- Level: Main
- Area: 331.5
- Dimensions: 17 x 19.5
Bedroom 3
- Level: Main
- Area: 143
- Dimensions: 13 x 11
Bedroom 4
- Level: Main
- Area: 138
- Dimensions: 12 x 11.5
Bedroom 5
- Level: Lower
- Area: 2430
- Dimensions: 20 x 121.5
Bathroom
- Level: Lower
- Area: 40.5
- Dimensions: 4.5 x 9
Bathroom 1
- Level: Second
- Area: 24.75
- Dimensions: 4.5 x 5.5
Bathroom 2
- Level: Main
- Area: 52.5
- Dimensions: 7 x 7.5
Bathroom 3
- Level: Main
- Area: 49.5
- Dimensions: 4.5 x 11
Bathroom 4
- Level: Main
- Area: 115
- Dimensions: 10 x 11.5
Bathroom 5
- Level: Lower
- Area: 55.25
- Dimensions: 8.5 x 6.5
Dining room
- Level: Main
- Area: 187.5
- Dimensions: 15 x 12.5
Family room
- Level: Main
- Area: 305.25
- Dimensions: 16.5 x 18.5
Kitchen
- Level: Main
- Area: 214.5
- Dimensions: 13 x 16.5
Living room
- Level: Main
- Area: 222.75
- Dimensions: 16.5 x 13.5
Office
- Level: Main
- Area: 154
- Dimensions: 14 x 11
Heating
- Baseboard, Ductless
Appliances
- Included: Range, Dishwasher, Dryer, Washer, Refrigerator
Features
- Ensuite Bath
- Flooring: Carpet, Ceramic Tile, Hardwood, Vinyl
- Basement: Finished
Interior area
- Total structure area: 4,404
- Total interior livable area: 4,404 sqft
- Finished area below ground: 1,635
Video & virtual tour
Property
Parking
- Parking features: Parking Spaces(s), Paved, None, No Garage
- Details: Parking Details(Paved 7 Parking Spaces)
Features
- Levels: Two
- Patio & porch: Deck
- Exterior features: Balcony
Lot
- Size: 0.45 Acres
- Dimensions: 0.45 Acre
- Features: Landscaped, Wooded, Under 0.5 Acres
Details
- Parcel number: 411280
- Zoning: R1
- Other equipment: Air Exchanger
Construction
Type & style
- Home type: SingleFamily
- Property subtype: Single Family Residence
Materials
- Vinyl Siding
- Foundation: Concrete Perimeter
- Roof: Asphalt
Condition
- Year built: 1971
Utilities & green energy
- Sewer: Municipal
- Water: Municipal
- Utilities for property: Cable Connected, Electricity Connected, High Speed Internet, Phone Connected, Electric
Community & HOA
Community
- Features: Golf, Park, Playground, Near Public Transport, Recreation Center, School Bus Service, Shopping, Place of Worship
Location
- Region: Cornwall
Financial & listing details
- Price per square foot: C$248/sqft
- Tax assessed value: C$434,600
- Annual tax amount: C$4,530
- Date on market: 10/21/2025
- Electric utility on property: Yes
Price history
Price history is unavailable.
Public tax history
Tax history is unavailable.
Climate risks
Neighborhood: C0A
Nearby schools
GreatSchools rating
No schools nearby
We couldn't find any schools near this home.



Similar homes
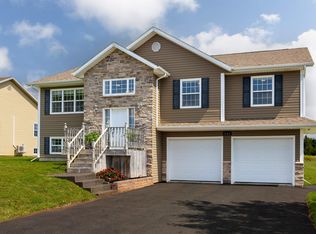
- C$1,099,0004 bd5 ba3.8k sqft47 Jillian Dr, Cornwall, PE C0A 1H4For Sale
 MLS ID #202625177, Mehrnoosh Aghdassi,PEI - Broker, ISLAND REALTY INC.. Prince Edward Island REA
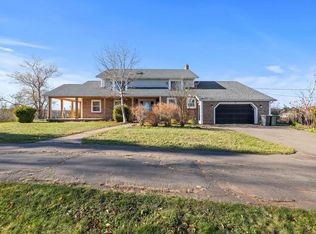
- C$1,299,9994 bd4 ba4.8k sqft138 Cathy Dr, Cornwall, PE C0A 1H8For Sale
 MLS ID #202619027, Luke Mciver,PEI - Sales, PROVINCIAL REALTY. Prince Edward Island REA
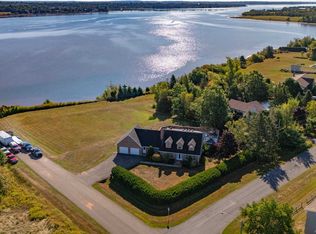
- C$1,100,0004 bd3 ba2.6k sqft21 Spruce Ln, Stratford, PE C1B 1M9For Sale
 MLS ID #202619898, Peter Mackenzie,PEI - Sales, ROYAL LEPAGE PRINCE EDWARD REALTY. Prince Edward Island REA
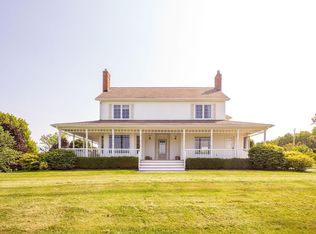
- C$949,9506 bd5 ba4.2k sqft6 Fox Run Dr W, Charlottetown, PE C1E 2J1For Sale
 MLS ID #202607164, Omid Talebi,PEI - Sales, ROYAL LEPAGE PRINCE EDWARD REALTY. Prince Edward Island REA
