Welcome to this well-maintained single-storey home in a sought-after Cornwall neighbourhood, offering a double paved driveway, attached double garage, rear deck with gazebo, storage shed, and a backyard bordering wooded green space. The neighbourhood also enjoys deeded water access to the West River. Inside, the ceramic-tiled entry opens to a bright family room with hardwood flooring and vaulted ceilings. The eat-in kitchen features a centre island with additional storage, soft-close cabinetry and drawers, pantry, air-fry/convection oven, and convenient access to both the garage and rear deck. The primary bedroom offers a walk-in closet with built-ins and a recently renovated 3-piece ensuite featuring in-floor heat and an upgraded heated toilet with hot-water cleansing function and fan. Two additional bedrooms, laundry room, and a 4-piece bathroom with new vanity complete the main level. The finished lower level features an in-law suite with kitchen, dining area, family room, large bedroom, 3-piece bathroom with rough-in for an additional washer and dryer, in floor heat, and utility/storage room. Recent upgrades include heat pumps (2021), basement kitchen/dining area (2022), roof, shed, 200 AMP electrical service with additional 60 AMP panel and GenerLink, and convect heating in most rooms (2023), bathroom ventilation (2024), and new kitchen island and painted cabinetry (2026). Snow blower, generator, and ride-on mower negotiable. Furniture may be negotiable. All measurements are approximate and should be verified by the purchaser.
For sale
C$595,000
152 Osprey Ave, Cornwall, PE C0A 1H4
4beds
2,637sqft
Single Family Residence
Built in ----
0.28 Acres Lot
$-- Zestimate®
C$226/sqft
C$-- HOA
What's special
Well-maintained single-storey homeDouble paved drivewayAttached double garageRear deck with gazeboStorage shedCeramic-tiled entryBright family room
- 5 days
- 24
- 0
Zillow last checked:
Listing updated:
Listed by:
Natasha O'Brien,PEI - Sales,
HOMELIFE P.E.I. REALTY INC.
Source: Prince Edward Island REA,MLS®#: 202625686
Facts & features
Interior
Bedrooms & bathrooms
- Bedrooms: 4
- Bathrooms: 3
- Full bathrooms: 3
- Main level bathrooms: 2
- Main level bedrooms: 3
Rooms
- Room types: Family Room, Primary Bedroom, Ensuite Bath 1, Bedroom, Bath 1, Laundry, Bath 2, Utility
Primary bedroom
- Level: Main
- Area: 156
- Dimensions: 12 x 13
Bedroom 1
- Level: Main
- Area: 100
- Dimensions: 10 x 10
Bedroom 2
- Level: Main
- Area: 100
- Dimensions: 10 x 10
Bedroom 3
- Level: Basement
- Area: 238
- Dimensions: 17 x 14
Bathroom 1
- Level: Main
- Area: 35
- Dimensions: 5 x 7
Bathroom 2
- Level: Basement
- Area: 63
- Dimensions: 9 x 7
Family room
- Level: Main
- Area: 252
- Dimensions: 18 x 14
Kitchen
- Level: Main
- Area: 252
- Dimensions: 18 x 14
Heating
- Baseboard, Ductless, Floor Furnace
Appliances
- Included: Electric Cooktop, Electric Oven, Dishwasher, Dryer, Washer, Microwave Rng Hd Combo, Refrigerator
Features
- Ensuite Bath, Secondary Suite, Eat-in Kitchen, Eat In Kitchen
- Flooring: Ceramic Tile, Hardwood, Vinyl
- Basement: Full,Finished
Interior area
- Total structure area: 2,637
- Total interior livable area: 2,637 sqft
- Finished area below ground: 1,225
Video & virtual tour
Property
Parking
- Total spaces: 4
- Parking features: Double, Paved, Attached, Garage
- Attached garage spaces: 2
- Details: Parking Details(Double Paved Driveway), Garage Details(Double Attached Garage)
Features
- Levels: 1 Level
- Patio & porch: Deck
- Waterfront features: Access: Ocean
Lot
- Size: 0.28 Acres
- Dimensions: 0.28
- Features: Cleared, Landscaped, Year Round Road, Under 0.5 Acres
Details
- Additional structures: Shed(s), Gazebo
- Parcel number: 1038512
- Zoning: R1 - Single Detached Residential
- Other equipment: Air Exchanger, Sump Pump
Construction
Type & style
- Home type: SingleFamily
- Architectural style: Bungalow
- Property subtype: Single Family Residence
Materials
- Stone, Vinyl Siding
- Foundation: Concrete Perimeter
- Roof: Asphalt
Condition
- New construction: No
Utilities & green energy
- Sewer: Municipal
- Water: Municipal
- Utilities for property: Cable Connected, Electricity Connected, High Speed Internet, Phone Connected, Electric, Oil
Community & HOA
Community
- Features: Park, Playground, Near Public Transport, School Bus Service, Shopping
Location
- Region: Cornwall
Financial & listing details
- Price per square foot: C$226/sqft
- Tax assessed value: C$287,100
- Annual tax amount: C$4,191
- Date on market: 10/12/2026
- Inclusions: Main Floor Appliances (Fridge, Oven, Dishwasher, Washer Dryer, Range Microwave), Basement Appliances, Shed, Window Treatments, Garage Cabinets And Shelving
- Exclusions: Basement Deep Freezer, Utility Room Shelving
- Electric utility on property: Yes
Price history
| Date | Event | Price |
|---|---|---|
| 10/12/2026 | Listed for sale | C$595,000C$226/sqft |
Source:  Prince Edward Island REA #202625686 Report a problem Prince Edward Island REA #202625686 Report a problem | ||
Public tax history
Tax history is unavailable.
Climate risks
Neighborhood: C0A
Nearby schools
GreatSchools rating
No schools nearby
We couldn't find any schools near this home.

Similar homes
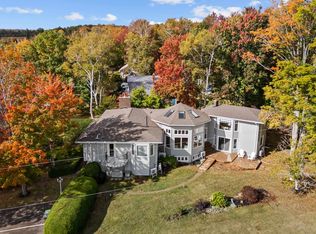
- C$568,0004 bd3 ba2.2k sqft132 Osprey Ave, Cornwall, PE C0A 1H4For Sale
 MLS ID #202621831, Beth Corney Gauthier,PEI - Sales, CENTURY 21 COLONIAL REALTY INC. Prince Edward Island REA
 - C$649,9004 bd3 ba2.5k sqft21 Hillside Meadows Dr, Cornwall, PE C0A 1H4For Sale
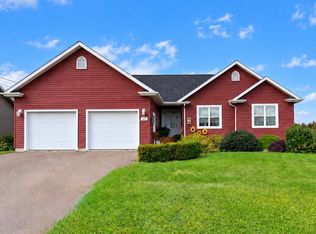 MLS ID #202624973, Christine Mcaleer,PEI - Sales, COLDWELL BANKER/PARKER REALTY HUNTER RIVER. Prince Edward Island REA
 - C$589,9004 bd3 ba1.8k sqft34 Waters Edge Ln, Cornwall, PE C0A 1H4For Sale
 MLS ID #202619778, Melanie Shaw,PEI - Sales, ROYAL LEPAGE PRINCE EDWARD REALTY. Prince Edward Island REA
 - C$629,9004 bd3 ba2.3k sqft21 Waters Edge Ln, Cornwall, PE C0A 1H4For Sale
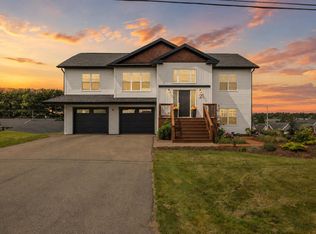 MLS ID #202619886, Shane Mcguigan,PEI - Broker, ISLAND HOMES PEI REAL ESTATE. Prince Edward Island REA
