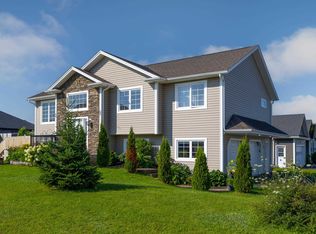
Have you been looking for a spacious home with an attached garage in West Royalty Charlottetown? A beautifully custom built home at 3 Hummingbird Street is on the market. This home is situated on a spacious corner lot in a family friendly neighborhood and close to the elementary school. The main floor features an open concept kitchen, dining and living area with a large countertop for meeting. This well designed property offers 4 bedrooms and 3 bathrooms. One side of the home has two bedrooms and a full bath while the other side features a spacious master suite with a walk in closet and ensuite. The laundry is also located on the main floor for convenience. The lower level has a large living space, with a bar counter and TV room area, plus another large bedroom and bathroom. It is perfect for teenagers or as a guest suite. This home has a large storage area in the basement. This home has 4 heat pumps, a big front patio, and a back deck. All measurements are approximate and should be verified by the purchaser.
For sale
C$559,000
3 Hummingbird St, Charlottetown, PE C1E 0J1
4beds
2,366sqft
Single Family Residence
Built in 2009
8,712 Square Feet Lot
$-- Zestimate®
C$236/sqft
C$-- HOA
What's special
Spacious homeAttached garageSpacious corner lotLarge countertop for meetingSpacious master suiteWalk in closetBar counter
- 1 day
- 32
- 0
Zillow last checked:
Listing updated:
Listed by:
Sabu Jacob,PEI - Sales,
EXIT Realty PEI
Source: Prince Edward Island REA,MLS®#: 202624138
Facts & features
Interior
Bedrooms & bathrooms
- Bedrooms: 4
- Bathrooms: 3
- Full bathrooms: 3
- Main level bathrooms: 2
- Main level bedrooms: 3
Rooms
- Room types: Living Room, Dining Room, Kitchen, Primary Bedroom, Bath 1, Bath 2, Bedroom, Rec Room, Bath 3
Primary bedroom
- Level: Main
- Area: 229.5
- Dimensions: 13.5 x 17
Bedroom 1
- Level: Main
- Area: 115.5
- Dimensions: 11 x 10.5
Bedroom 2
- Level: Main
- Area: 100
- Dimensions: 10 x 10
Bedroom 3
- Level: Basement
- Area: 175
- Dimensions: 12.5 x 14
Bathroom 1
- Level: Main
- Area: 75.2
- Dimensions: 9.4 x 8
Bathroom 2
- Level: Main
- Area: 55
- Dimensions: 10 x 5.5
Bathroom 3
- Level: Basement
- Area: 52.25
- Dimensions: 5.5 x 9.5
Dining room
- Level: Main
- Area: 110
- Dimensions: 11 x 10
Kitchen
- Level: Main
- Area: 115.5
- Dimensions: 11 x 10.5
Living room
- Level: Main
- Area: 270
- Dimensions: 18 x 15
Heating
- Baseboard, Fireplace(s), Ductless, Floor Furnace
Appliances
- Included: Glass Cooktop, Electric Oven, Stove, Dishwasher, Dryer, Washer, Microwave, Refrigerator
Features
- Central Vacuum, Ensuite Bath
- Flooring: Ceramic Tile, Hardwood, Laminate
- Basement: Full,Partially Finished
- Has fireplace: Yes
- Fireplace features: Electric
Interior area
- Total structure area: 2,366
- Total interior livable area: 2,366 sqft
- Finished area below ground: 709
Property
Parking
- Total spaces: 2
- Parking features: Paved, Single, Attached, Heated Garage, Garage
- Attached garage spaces: 1
- Details: Parking Details(Single Driveway), Garage Details(14.5 X 22)
Features
- Patio & porch: Deck, Patio
Lot
- Size: 8,712 Square Feet
- Dimensions: 0.20 Acres
- Features: Cleared, Landscaped, Level, Year Round Road, Under 0.5 Acres
Details
- Parcel number: 1034834
- Zoning: Residential
- Other equipment: Air Exchanger
Construction
Type & style
- Home type: SingleFamily
- Architectural style: Bungalow
- Property subtype: Single Family Residence
Materials
- Concrete, Vinyl Siding
- Foundation: Concrete Perimeter
- Roof: Asphalt
Condition
- Year built: 2009
Utilities & green energy
- Sewer: Municipal
- Water: Municipal
- Utilities for property: Cable Connected, Electricity Connected, High Speed Internet, Phone Connected, Electric, Oil
Community & HOA
Community
- Features: Golf, Park, Playground, Near Public Transport, Recreation Center, School Bus Service, Shopping
Location
- Region: Charlottetown
Financial & listing details
- Price per square foot: C$236/sqft
- Tax assessed value: C$408,400
- Annual tax amount: C$5,030
- Date on market: 9/23/2026
- Inclusions: Fridge, Stove, Dishwasher, Washer, Dryer, Microwave, Central Vacuum
- Electric utility on property: Yes
Price history
| Date | Event | Price |
|---|---|---|
| 9/23/2026 | Listed for sale | C$559,000C$236/sqft |
Source:  Prince Edward Island REA #202624138 Report a problem Prince Edward Island REA #202624138 Report a problem | ||
Public tax history
Tax history is unavailable.
Climate risks
Neighborhood: C1E
Nearby schools
GreatSchools rating
No schools nearby
We couldn't find any schools near this home.
Schools provided by the listing agent
- Elementary: West Royalty Elementary School
- Middle: Queen Charlotte Intermediate School
- High: Colonel Gray Senior High School
Source: Prince Edward Island REA. This data may not be complete. We recommend contacting the local school district to confirm school assignments for this home.
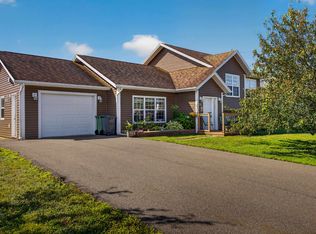
- C$489,9003 bd2 ba1.8k sqft15 Raspberry Ave W, Charlottetown, PE C1E0H9For Sale

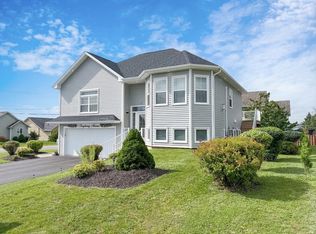
- C$579,9003 bd2 ba1.9k sqft26 Hummingbird St, Charlottetown, PE C1E0B2For Sale
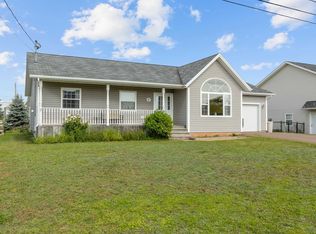
- C$841,0004 bd3 ba2.1k sqft1 Raspberry Ave, Charlottetown, PE C1E0H9For Sale
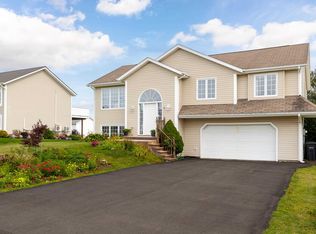
- C$489,9003 bd2 ba2.2k sqft27 Doiron Dr, Charlottetown, PE C1E0A7For Sale
Similar homes
- C$515,0004 bd2 ba2k sqft16 Bramwell St W, Charlottetown, PE C1E 2L2For Sale
 MLS ID #202623775, Rachel (Tam) Pham,PEI - Sales, CENTURY 21 COLONIAL REALTY INC. Prince Edward Island REA
 - C$519,0004 bd3 ba2k sqft30 Alderwood Ave, Charlottetown, PE C1E 0J3For Sale
 MLS ID #202623632, Kris Fournier,PEI - Sales, RE/MAX CHARLOTTETOWN REALTY. Prince Edward Island REA
 - C$559,9005 bd2 ba2.1k sqft3 Chancellor St, Charlottetown, PE C1E 0G1For Sale
 MLS ID #202621956, Wayne Higgins,PEI - Broker, KELLER WILLIAMS SELECT REALTY. Prince Edward Island REA
 - C$579,9003 bd2 ba1.9k sqft26 Hummingbird St, Charlottetown, PE C1E 0B2For SaleMLS ID #202618865, Robert Maclauchlan,PEI - Sales, COLDWELL BANKER/PARKER REALTY. Prince Edward Island REA
