Welcome to 58 Brackley Point Road. Set on a private 0.49A treed lot in a park like setting, this spacious 2 storey home offers over 3,150 sq. ft. of versatile living space. The main home features 3 beds upstairs, including a generous primary retreat with a walk in closet, ensuite with whirlpool tub, and a charming sitting area. Perfect for a reading nook or nursery. The main floor offers a bright, functional layout with a large living room featuring a wood burning fireplace insert, a formal dining room, and a spacious kitchen with patio doors leading to a large back deck. Ideal for relaxing and enjoying the surrounding nature. Downstairs, a fully equipped guest suite includes a bedroom, kitchen, living area, and full bath. In addition, a separate accessory apartment with its own entrance, kitchen, and full bath provides excellent flexibility for extended family or potential income. Updates include: All new Gutters 2026, Heat pumps 3 added 2024, Shed added 2025, Furnace 2025, 50 Gal water heater installed July, 2026
For sale
C$569,000
58 Brackley Point Rd, Charlottetown, PE C1A 6Y2
4beds
3,140sqft
Single Family Residence
Built in ----
0.49 Acres Lot
$-- Zestimate®
C$181/sqft
C$-- HOA
What's special
Park like settingGenerous primary retreatWalk in closetEnsuite with whirlpool tubCharming sitting areaBright functional layoutWood burning fireplace insert
- 65 days
- 25
- 3
Zillow last checked:
Listing updated:
Listed by:
Kendra Stretch,PEI - Sales,
COLDWELL BANKER/PARKER REALTY
Source: Prince Edward Island REA,MLS®#: 202618128
Facts & features
Interior
Bedrooms & bathrooms
- Bedrooms: 4
- Bathrooms: 4
- Full bathrooms: 3
- 1/2 bathrooms: 1
- Main level bathrooms: 1
Rooms
- Room types: Living Room, Dining Room, Kitchen, OTHER, Laundry, Primary Bedroom, Bath 1, Bedroom, Bath 2, Rec Room
Primary bedroom
- Level: Second
- Area: 259.38
- Dimensions: 13.1 x 19.8
Bedroom 1
- Level: Second
- Area: 131.08
- Dimensions: 11.6 x 11.3
Bedroom 2
- Level: Second
- Area: 134.07
- Dimensions: 10.9 x 12.3
Bedroom 3
- Level: Basement
- Area: 124.63
- Dimensions: 10.3 x 12.1
Bathroom 1
- Level: Second
- Area: 85.84
- Dimensions: 11.6 x 7.4
Bathroom 2
- Level: Basement
- Area: 30.78
- Dimensions: 3.8 x 8.1
Dining room
- Level: Main
- Area: 160.29
- Dimensions: 11.7 x 13.7
Kitchen
- Level: Main
- Area: 143.91
- Dimensions: 12.3 x 11.7
Living room
- Level: Main
- Area: 280.6
- Dimensions: 12.2 x 23
Heating
- Baseboard, Fireplace(s), Ductless
Appliances
- Included: Stove, Dryer, Washer, Refrigerator
Features
- Ensuite Bath, Secondary Suite, Foyer
- Flooring: Carpet, Hardwood, Vinyl
- Basement: Finished
- Has fireplace: Yes
- Fireplace features: Wood Burning Stove, Fireplace(s)
Interior area
- Total structure area: 3,140
- Total interior livable area: 3,140 sqft
- Finished area below ground: 540
Video & virtual tour
Property
Parking
- Parking features: Gravel, Parking Spaces(s), None, No Garage
- Details: Parking Details(Gravel, Lots Of Parking)
Features
- Levels: Two,1 3/4 Storey
Lot
- Size: 0.49 Acres
- Features: Cleared, Landscaped, Level, Wooded, Under 0.5 Acres
Details
- Additional structures: Shed(s)
- Parcel number: 845552
- Zoning: RESIDENTIAL
Construction
Type & style
- Home type: SingleFamily
- Property subtype: Single Family Residence
Materials
- Wood Siding
- Foundation: Concrete Perimeter
- Roof: Asphalt
Condition
- New construction: No
Utilities & green energy
- Sewer: Municipal
- Water: Municipal
- Utilities for property: Cable Connected, Electricity Connected, High Speed Internet, Phone Connected, Electric, Oil
Community & HOA
Community
- Features: Golf, Park, Playground, Near Public Transport, Recreation Center, School Bus Service, Shopping, Marina, Place of Worship
Location
- Region: Charlottetown
Financial & listing details
- Price per square foot: C$181/sqft
- Tax assessed value: C$412,900
- Annual tax amount: C$5,847
- Date on market: 7/21/2026
- Inclusions: 3 Fridges, 2 Stoves, Washer/Dryer, Dishwasher
- Electric utility on property: Yes
Price history
| Date | Event | Price |
|---|---|---|
| 7/21/2026 | Listed for sale | C$569,000+33%C$181/sqft |
Source:  Prince Edward Island REA #202618128 Report a problem Prince Edward Island REA #202618128 Report a problem | ||
| 11/2/2020 | Listing removed | C$427,700C$136/sqft |
Source: CENTURY 21 Colonial Realty Inc #202009706 Report a problem | ||
| 6/8/2020 | Listed for sale | C$427,700C$136/sqft |
Source: CENTURY 21 Colonial Realty Inc #202009706 Report a problem | ||
Public tax history
Tax history is unavailable.
Climate risks
Neighborhood: C1A
Nearby schools
GreatSchools rating
No schools nearby
We couldn't find any schools near this home.
Schools provided by the listing agent
- Elementary: Sherwood Elementary School
- Middle: Stonepark Intermediate School
- High: Charlottetown Rural Senior High School
Source: Prince Edward Island REA. This data may not be complete. We recommend contacting the local school district to confirm school assignments for this home.

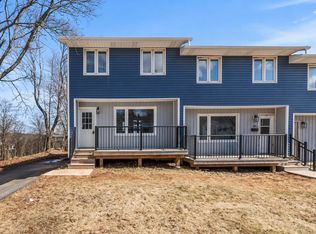
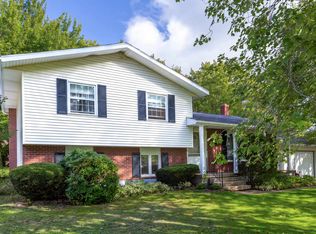
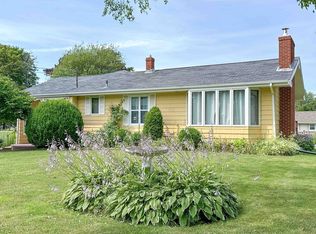
Similar homes
- C$515,0004 bd2 ba1.7k sqft68 Parkview Dr, Charlottetown, PE C1A 5X5For Sale
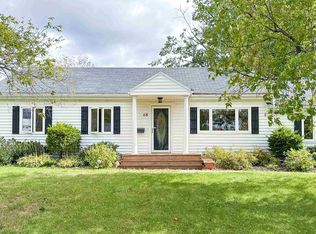 MLS ID #202624263, Bao Le,PEI - Sales, ROYAL LEPAGE PRINCE EDWARD REALTY. Prince Edward Island REA
 - C$574,9004 bd3 ba2.7k sqft16 Montgomery Dr, Charlottetown, PE C1A 6W2For Sale
 MLS ID #202614117, Kris Fournier,PEI - Sales, RE/MAX CHARLOTTETOWN REALTY. Prince Edward Island REA
 - C$559,0004 bd3 ba2.3k sqft3 Hummingbird St, Charlottetown, PE C1E 0J1For Sale
 MLS ID #202624138, Sabu Jacob,PEI - Sales, EXIT Realty PEI. Prince Edward Island REA
 - C$675,0005 bd3 ba2.9k sqft30 Macarthur Dr, Charlottetown, PE C1A 9G4For Sale
 MLS ID #202623004, Aili Guo,PEI - Sales, EXIT Realty PEI. Prince Edward Island REA
