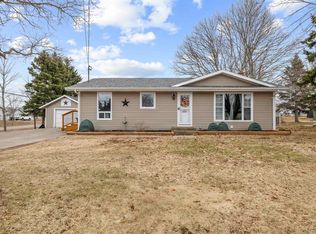
A home that feels special the moment you walk through the door - classic character, modern updates, and plenty of room to enjoy life both inside and out. Set on a 0.25 acre lot on Brackley Point Road, this charming home offers timeless details and stylish move-in ready living. Warm flooring, arched entries, modern colors, custom blinds, and heat pumps on both levels, create a home that feels both inviting and fresh. The main floor offers a comfortable bedroom along with spacious dining and living areas, creating an easy, functional layout for everyday living and entertaining. A bright patio door located off the the kitchen and dining area naturally extends your living space to the new back deck and generous yard. Upstairs, the second bedroom offers wonderful flexibility - whether you envision it as a spacious primary bedroom, home office or private retreat. The walk-in closet adds an extra touch of convenience and storage. For the hobby enthusiast, the property offers something truly special - a two-storey shed with loft, providing a unique space for a workshop, studio, hobbies, storage, or whatever inspires you. A detached garage and newly paved driveway with extra parking add even more functionality. Recent updates include a steel roof, eaves, some newer windows, second heat pump and washer and dryer. Come see the character, space, and versatility for yourself! *All measurements are approx. and to be confirmed by Buyer as deemed necessary
For sale
C$429,000
122 Brackley Point Rd, Charlottetown, PE C1A 6Y4
2beds
1,150sqft
Single Family Residence
Built in 1949
0.25 Acres Lot
$-- Zestimate®
C$373/sqft
C$-- HOA
What's special
Classic characterModern updatesTimeless detailsWarm flooringArched entriesModern colorsCustom blinds
- 8 days
- 127
- 6
Zillow last checked:
Listing updated:
Listed by:
Jaime-Lynn Currie,PEI - Sales,
RE/MAX CHARLOTTETOWN REALTY,
Nick Macdonald,PEI - Sales,
RE/MAX CHARLOTTETOWN REALTY
Source: Prince Edward Island REA,MLS®#: 202622392
Facts & features
Interior
Bedrooms & bathrooms
- Bedrooms: 2
- Bathrooms: 1
- Full bathrooms: 1
- Main level bathrooms: 1
- Main level bedrooms: 1
Rooms
- Room types: Kitchen, Dining Room, Living Room, Primary Bedroom, Bath 1, Bedroom, OTHER
Primary bedroom
- Level: Main
- Area: 112.42
- Dimensions: 11.83 x 9.5
Bedroom 1
- Level: Second
- Area: 177.5
- Dimensions: 11.83 x 15
Bathroom 1
- Level: Main
- Area: 24
- Dimensions: 6 x 4
Dining room
- Level: Main
- Area: 213
- Dimensions: 11.83 x 18
Kitchen
- Level: Main
- Area: 78.33
- Dimensions: 7.83 x 10
Living room
- Level: Main
- Area: 198
- Dimensions: 11 x 18
Heating
- Furnace, Ductless, Radiant
Appliances
- Included: Range, Dishwasher, Dryer, Washer, Microwave Rng Hd Combo, Refrigerator
Features
- Flooring: Hardwood, Tile
- Basement: Full,Unfinished
- Has fireplace: Yes
- Fireplace features: Electric
Interior area
- Total structure area: 1,150
- Total interior livable area: 1,150 sqft
Property
Parking
- Total spaces: 2
- Parking features: Paved, Single, Detached, Wired, Garage
- Garage spaces: 1
- Details: Parking Details(Paved), Garage Details(Detached)
Features
- Levels: One and One Half
- Patio & porch: Deck
Lot
- Size: 0.25 Acres
- Dimensions: 0.25
- Features: Cleared, Landscaped, Under 0.5 Acres
Details
- Additional structures: Shed(s)
- Parcel number: 392910
- Zoning: Res
Construction
Type & style
- Home type: SingleFamily
- Property subtype: Single Family Residence
Materials
- Brick, Vinyl Siding
- Foundation: Concrete Perimeter
- Roof: Steel
Condition
- Year built: 1949
Utilities & green energy
- Sewer: Municipal
- Water: Municipal
- Utilities for property: Cable Connected, Electricity Connected, High Speed Internet, Phone Connected, Electric, Oil
Community & HOA
Community
- Features: Golf, Park, Playground, Near Public Transport, Recreation Center, School Bus Service, Shopping
Location
- Region: Charlottetown
Financial & listing details
- Price per square foot: C$373/sqft
- Tax assessed value: C$196,500
- Annual tax amount: C$3,540
- Date on market: 9/4/2026
- Inclusions: Fridge, Stove, Dishwasher, Washer, Dryer
- Electric utility on property: Yes
Price history
| Date | Event | Price |
|---|---|---|
| 9/4/2026 | Listed for sale | C$429,000C$373/sqft |
Source:  Prince Edward Island REA #202622392 Report a problem Prince Edward Island REA #202622392 Report a problem | ||
Public tax history
Tax history is unavailable.
Climate risks
Neighborhood: C1A
Nearby schools
GreatSchools rating
No schools nearby
We couldn't find any schools near this home.
Schools provided by the listing agent
- Elementary: Sherwood Elementary School
- Middle: Stonepark Intermediate School
- High: Charlottetown Rural Senior High School
Source: Prince Edward Island REA. This data may not be complete. We recommend contacting the local school district to confirm school assignments for this home.
Similar homes
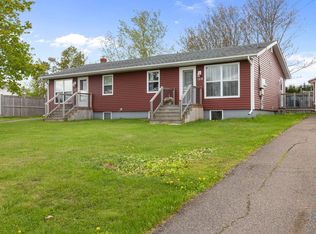
- C$429,0003 bd1 ba1.6k sqft98 Mount Edward Rd, Charlottetown, PE C1A 5S7For Sale
 MLS ID #202622386, Gary Power,PEI - Sales, CENTURY 21 COLONIAL REALTY INC. Prince Edward Island REA
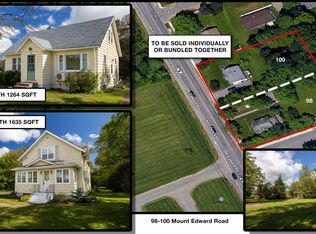
 - C$399,0004 bd1 ba1.2k sqft100 Mount Edward Rd, Charlottetown, PE C1A 5S7For Sale
 MLS ID #202622406, Gary Power,PEI - Sales, CENTURY 21 COLONIAL REALTY INC. Prince Edward Island REA
 - C$399,0002 bd2 ba924 sqft219 N River Rd, Charlottetown, PE C1A 3L5For Sale
 MLS ID #202622228, Stuart Wight,PEI - Sales, EXIT Realty PEI. Prince Edward Island REA
 - C$379,9003 bd2 ba1.2k sqft9 Messer Ave, Charlottetown, PE C1A 6N5For Sale
 MLS ID #202621403, Nick Mcgregor,PEI - Sales, HOMELIFE P.E.I. REALTY INC.. Prince Edward Island REA
