Think beach house ease, Right in the heart of downtown Charlottetown, This 4-bedroom, 2.5-bathroom home has the kind of vibe that's hard to put into words — and even harder to find. Thoroughly renovated throughout, including new and restored flooring French doors, a custom kitchen with new appliances, a new 200 amp panel, heat pumps, and much more. Natural light pours in from every angle, and new decking spills out into a fully fenced yard where mature apple trees and a well-kept shed round out the outdoor space perfectly. Parking for 4–5 vehicles seals the deal. ?? This community is perfect for family life. With a clean and safe playground just behind, and community garden plots. Enjoy green space right in the city! No oil, all electric — clean, simple, and easy to run. The lower level rental suite is a standout on its own: above-grade windows, an egress window in the bedroom, its own laundry, and real natural light make it a bright, self-contained space that works just as well for family as it does for rental income. The beach isn't far. But you won't want to leave. All measurements are approximate and should be verified by the buyer. Some images are virtually staged for inspiration.
For sale
C$445,000
403 Queen St, Charlottetown, PE C1A 4E2
4beds
1,454sqft
Single Family Residence
Built in 1936
3,528 Square Feet Lot
$-- Zestimate®
C$306/sqft
C$-- HOA
What's special
Thoroughly renovated throughoutNew and restored flooringFrench doorsNew deckingFully fenced yardMature apple treesWell-kept shed
- 8 hours
- 38
- 1
Zillow last checked:
Listing updated:
Listed by:
Brooke Miller,PEI - Sales,
East Coast Realty
Source: Prince Edward Island REA,MLS®#: 202622300
Facts & features
Interior
Bedrooms & bathrooms
- Bedrooms: 4
- Bathrooms: 3
- Full bathrooms: 2
- 1/2 bathrooms: 1
- Main level bathrooms: 1
Rooms
- Room types: Laundry/Bath, Living Room, Bedroom, Bath 2, Bath 3
Bedroom 1
- Level: Second
- Area: 206.69
- Dimensions: 12.08 x 17.11
Bedroom 2
- Level: Second
- Area: 100
- Dimensions: 10 x 10
Bedroom 3
- Level: Second
- Area: 89.11
- Dimensions: 11.07 x 8.05
Bedroom 4
- Level: Lower
- Area: 111.04
- Dimensions: 10.04 x 11.06
Bathroom 2
- Level: Second
- Area: 50.85
- Dimensions: 5.05 x 10.07
Bathroom 3
- Level: Lower
- Area: 40.77
- Dimensions: 8.09 x 5.04
Kitchen
- Level: Main
- Area: 187.84
- Dimensions: 11.03 x 17.03
Living room
- Level: Main
Heating
- Heat Pump, Radiant
Appliances
- Included: Electric Range, Dryer - Electric, Washer, Microwave Rng Hd Combo, Refrigerator
Features
- Eat-in Kitchen, Eat In Kitchen
- Flooring: Hardwood, Tile, Vinyl
- Basement: Finished
Interior area
- Total structure area: 1,454
- Total interior livable area: 1,454 sqft
- Finished area below ground: 487
Property
Parking
- Total spaces: 2
- Parking features: Double, Gravel, None, No Garage
- Details: Parking Details(Parking For 4 Cars)
Features
- Levels: 3 Level
- Patio & porch: Deck
- Fencing: Fenced
Lot
- Size: 3,528 Square Feet
- Dimensions: 0.081
- Features: Cleared, Under 0.5 Acres
Details
- Additional structures: Shed(s)
- Parcel number: 357061
- Zoning: Residential
- Other equipment: Heat Pumps
Construction
Type & style
- Home type: SingleFamily
- Property subtype: Single Family Residence
Materials
- Vinyl Siding
- Foundation: Concrete Perimeter
- Roof: Asphalt
Condition
- Year built: 1936
Utilities & green energy
- Sewer: Municipal
- Water: Municipal
- Utilities for property: Cable Connected, Electricity Connected, High Speed Internet, Phone Connected, Electric
Community & HOA
Community
- Features: Park, Playground, Near Public Transport, Recreation Center, School Bus Service, Shopping
Location
- Region: Charlottetown
Financial & listing details
- Price per square foot: C$306/sqft
- Tax assessed value: C$292,800
- Annual tax amount: C$2,781
- Date on market: 9/3/2026
- Inclusions: 2 Fridges, 2 Stoves, 2 Washers, 2 Dryers, Microwave
- Electric utility on property: Yes
Price history
| Date | Event | Price |
|---|---|---|
| 9/3/2026 | Listed for sale | C$445,000C$306/sqft |
Source:  Prince Edward Island REA #202622300 Report a problem Prince Edward Island REA #202622300 Report a problem | ||
Public tax history
Tax history is unavailable.
Climate risks
Neighborhood: C1A
Nearby schools
GreatSchools rating
No schools nearby
We couldn't find any schools near this home.
Schools provided by the listing agent
- Elementary: St. Jean Elementary School
- High: Colonel Gray Senior High School
Source: Prince Edward Island REA. This data may not be complete. We recommend contacting the local school district to confirm school assignments for this home.



Similar homes
- C$409,0004 bd2 ba1.5k sqft77 Spring Park Rd, Charlottetown, PE C1A 3Y3For Sale
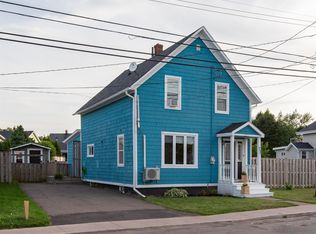 MLS ID #202618449, Beth Corney Gauthier,PEI - Sales, CENTURY 21 COLONIAL REALTY INC. Prince Edward Island REA
 - C$459,9004 bd2 ba1.8k sqft22 Cable Ct, Stratford, PE C1B 1A9For Sale
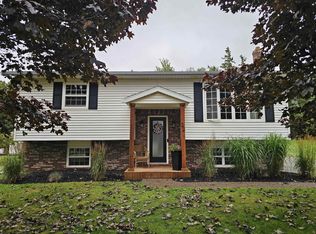 MLS ID #202621864, Nick Tweel,PEI - Sales, COLDWELL BANKER/PARKER REALTY. Prince Edward Island REA
 - C$439,0005 bd2 ba1.6k sqft124 Westridge Cres, Charlottetown, PE C1A 9E7For Sale
 MLS ID #202620805, Clifford Lee,PEI - Sales, PROVINCIAL REALTY. Prince Edward Island REA
 - C$549,0004 bd3 ba1.9k sqft19 Spring St, Charlottetown, PE C1A 3V2For Sale
 MLS ID #202612146, Peter Mccallum,PEI - Sales, COLDWELL BANKER/PARKER REALTY. Prince Edward Island REA
