Tucked away on a quiet court in one of Stratford's most established neighbourhoods, 22 Cable Court is the kind of home that makes you exhale the moment you walk in. Beautifully updated throughout, it blends fresh, modern finishes with the warmth of a home that's clearly been well cared for. Offering four bedrooms and two full bathrooms, there's genuine room to spread out here, space for a growing family, guests, a home office, or all three. Bright, open living areas flow easily from room to room, making it just as easy to host a crowd as it is to settle in on a quiet evening. The updates have been done right: clean, current, and move-in ready, with nothing left on your to-do list. But the real showstopper is out back. Step onto the expansive deck and into a private, yard anchored by a sparkling pool, your own summer retreat without ever leaving home. Morning coffee in the sun, evening barbecues with friends, long afternoons poolside with the kids: this is outdoor living at its finest. All of this just minutes from Stratford's schools, trails, and amenities, with Charlottetown a short drive across the bridge. Four bedrooms, two full baths, and a backyard like this rarely come together in one package.
Under contract
C$459,900
22 Cable Ct, Stratford, PE C1B 1A9
4beds
1,800sqft
Single Family Residence
Built in 1985
0.34 Acres Lot
$-- Zestimate®
C$256/sqft
C$-- HOA
What's special
Quiet courtBeautifully updated throughoutFresh modern finishesFour bedroomsExpansive deckSparkling pool
- 47 days
- 39
- 2
Zillow last checked:
Listing updated:
Listed by:
Nick Tweel,PEI - Sales,
COLDWELL BANKER/PARKER REALTY
Source: Prince Edward Island REA,MLS®#: 202621864
Facts & features
Interior
Bedrooms & bathrooms
- Bedrooms: 4
- Bathrooms: 2
- Full bathrooms: 2
- Main level bathrooms: 1
- Main level bedrooms: 3
Rooms
- Room types: Kitchen, Living Room, Primary Bedroom, Bedroom, Bath 1, Family Room, Bath 2
Primary bedroom
- Level: Main
- Area: 183.2
- Dimensions: 11.45 x 16
Bedroom 1
- Level: Main
- Area: 153.3
- Dimensions: 10.5 x 14.6
Bedroom 2
- Level: Lower
- Area: 171.1
- Dimensions: 14.5 x 11.8
Bedroom 3
- Level: Main
- Area: 104.8
- Dimensions: 13.1 x 8
Bathroom 1
- Level: Main
- Area: 65.52
- Dimensions: 12.6 x 5.2
Bathroom 2
- Level: Lower
- Area: 93.22
- Dimensions: 11.8 x 7.9
Family room
- Level: Lower
- Area: 201.5
- Dimensions: 15.5 x 13
Kitchen
- Level: Main
- Area: 187.5
- Dimensions: 15 x 12.5
Living room
- Level: Main
- Area: 283.41
- Dimensions: 20.1 x 14.1
Heating
- Baseboard, Ductless, Hot Water
Appliances
- Included: Electric Range, Dishwasher, Refrigerator
Features
- Flooring: Hardwood, Laminate
- Basement: Full,Finished
Interior area
- Total structure area: 1,800
- Total interior livable area: 1,800 sqft
- Finished area below ground: 840
Property
Parking
- Total spaces: 2
- Parking features: Double, Paved, None, No Garage
- Details: Parking Details(Double Car)
Features
- Levels: Two
- Exterior features: Balcony
- Pool features: Above Ground
Lot
- Size: 0.34 Acres
- Dimensions: 0.34
- Features: Cleared, Under 0.5 Acres
Details
- Additional structures: Barn(s)
- Parcel number: 448993
- Zoning: RES
Construction
Type & style
- Home type: SingleFamily
- Property subtype: Single Family Residence
Materials
- Brick, Vinyl Siding
- Foundation: Concrete Perimeter
- Roof: Asphalt
Condition
- Year built: 1985
Utilities & green energy
- Sewer: Municipal
- Water: Municipal
- Utilities for property: Cable Connected, Electricity Connected, High Speed Internet, Phone Connected, Electric, Oil
Community & HOA
Community
- Features: Golf, Playground, School Bus Service
Location
- Region: Stratford
Financial & listing details
- Price per square foot: C$256/sqft
- Tax assessed value: C$251,700
- Annual tax amount: C$2,741
- Date on market: 8/28/2026
- Electric utility on property: Yes
Price history
| Date | Event | Price |
|---|---|---|
| 10/13/2026 | Contingent | C$459,900C$256/sqft |
Source:  Prince Edward Island REA #202621864 Report a problem Prince Edward Island REA #202621864 Report a problem | ||
| 10/7/2026 | Listed for sale | C$459,900C$256/sqft |
Source: Prince Edward Island REA #202621864 Report a problem | ||
| 9/22/2026 | Contingent | C$459,900C$256/sqft |
Source: Prince Edward Island REA #202621864 Report a problem | ||
| 8/28/2026 | Listed for sale | C$459,900C$256/sqft |
Source: Prince Edward Island REA #202621864 Report a problem | ||
Public tax history
Tax history is unavailable.
Climate risks
Neighborhood: C1B
Nearby schools
GreatSchools rating
No schools nearby
We couldn't find any schools near this home.


Similar homes
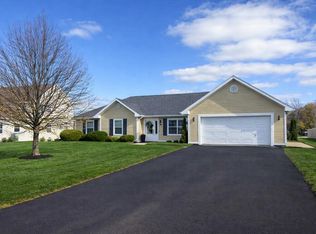
- C$469,9003 bd2 ba1.7k sqft11 Holland Dr, Stratford, PE C1B 1S9For Sale
 MLS ID #202625332, Mark Corney,PEI - Sales, ELITE REAL ESTATE ADVISORS INC.. Prince Edward Island REA
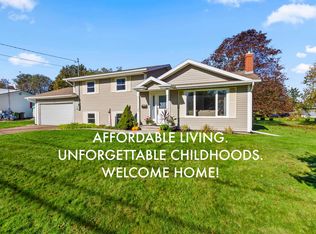
 - C$465,0004 bd3 ba1.9k sqft26 Millennium Dr, Stratford, PE C1B 2H3For Sale
 MLS ID #202617179, Melissa Paquet,PEI - Sales, COLDWELL BANKER/PARKER REALTY. Prince Edward Island REA
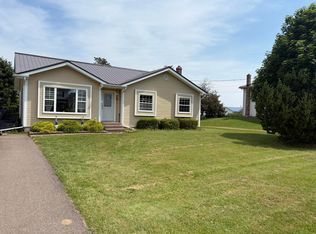
 - C$500,0003 bd2 ba2.1k sqft17 Aptos Dr, Stratford, PE C1B 1W7For Sale
 MLS ID #202623307, Patrick Martens,PEI - Sales, EXIT Realty PEI. Prince Edward Island REA
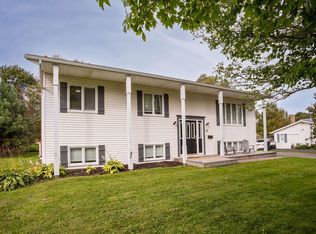
 - C$499,8005 bd3 ba2k sqft131 Bunbury Rd, Stratford, PE C1B 1V3For Sale
 MLS ID #202616435, Benjamin Velasco,PEI - Sales, ROYAL LEPAGE PRINCE EDWARD REALTY. Prince Edward Island REA
