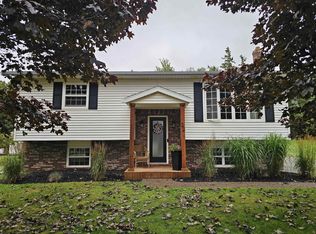
A beautiful and solid home with an amazing investment opportunity! Perfectly set in Stratford. close to all amenities, new High school and bus routes. Recently renovated, 2 story - 4 bedroom, 1.5 bath, 1 car garage home with an added renovated 1 bedroom/1bath apt with terrace over the garage with its own separate private entrance. Walk into the side entry mudroom area with 1/2 bath then enter into the eat-in kitchen area with dining area and sliding doors to your back deck. Off the kitchen area is your living room with large bright windows. Upstairs is 4 bedrooms and 1 full bathroom with double sinks and full bath tub. The 1 bedroom apartment features a living room with doors to a terrace, kitchen area, 1 bath and 1 good sized bedroom. The yard is private and tree lined. The entry of the home has a nice circular driveway for entering. Taxes are 4175 for both units, Both sides are tenant occupied, however the Tenant residing in the home is scheduled to move out on July 31st. Don't miss this unique opportunity to live in a house and collect rent on the other side! All measurements are approximate and if deemed necessary must be verified by purchaser(s).
For sale
Price cut: C$29.2K (8/19)
C$499,800
131 Bunbury Rd, Stratford, PE C1B 1V3
5beds
2,068sqft
Single Family Residence
Built in 1978
0.4 Acres Lot
$-- Zestimate®
C$242/sqft
C$-- HOA
What's special
Separate private entrance
- 96 days
- 16
- 2
Zillow last checked:
Listing updated:
Listed by:
Benjamin Velasco,PEI - Sales,
ROYAL LEPAGE PRINCE EDWARD REALTY
Source: Prince Edward Island REA,MLS®#: 202616435
Facts & features
Interior
Bedrooms & bathrooms
- Bedrooms: 5
- Bathrooms: 3
- Full bathrooms: 2
- 1/2 bathrooms: 1
Rooms
- Room types: Living Room, Dining Room, Kitchen, Primary Bedroom, Bedroom, OTHER
Primary bedroom
- Level: Second
- Area: 121
- Dimensions: 11 x 11
Bedroom 1
- Level: Second
- Area: 96
- Dimensions: 12 x 8
Bedroom 2
- Level: Second
- Area: 116.36
- Dimensions: 11.83 x 9.83
Bedroom 3
- Level: Second
- Area: 80
- Dimensions: 10 x 8
Dining room
- Level: Main
- Area: 132.25
- Dimensions: 11.5 x 11.5
Kitchen
- Level: Main
- Area: 192
- Dimensions: 16 x 12
Living room
- Level: Main
- Area: 218.5
- Dimensions: 19 x 11.5
Heating
- Baseboard, Furnace, Hot Water, Stove
Appliances
- Included: Electric Oven, Stove, Dishwasher, Dryer, Washer, Microwave, Refrigerator
Features
- Flooring: Ceramic Tile, Hardwood, Laminate, Other
- Basement: Full
- Has fireplace: Yes
- Fireplace features: Oil Stove
Interior area
- Total structure area: 2,068
- Total interior livable area: 2,068 sqft
- Finished area below ground: 0
Property
Parking
- Total spaces: 1
- Parking features: Circular Driveway, Paved, Single, Garage
- Garage spaces: 1
- Has uncovered spaces: Yes
- Details: Parking Details(Space For 6-7 Vehicles. Circular, Paved.), Garage Details(Single.)
Features
- Levels: Two
- Patio & porch: Patio
Lot
- Size: 0.4 Acres
- Dimensions: .37
- Features: Cleared, Year Round Road, 0.5 to 0.99 Acres
Details
- Parcel number: 190462
- Zoning: Res
Construction
Type & style
- Home type: SingleFamily
- Property subtype: Single Family Residence
Materials
- Brick, Vinyl Siding
- Foundation: Concrete Perimeter
- Roof: Asphalt
Condition
- Year built: 1978
Utilities & green energy
- Sewer: Municipal
- Water: Municipal
- Utilities for property: Cable Connected, Electricity Connected, High Speed Internet, Phone Connected, Oil
Community & HOA
Community
- Features: Golf, Park, Playground, Near Public Transport, Recreation Center
Location
- Region: Stratford
Financial & listing details
- Price per square foot: C$242/sqft
- Tax assessed value: C$340,800
- Annual tax amount: C$4,175
- Date on market: 7/3/2026
- Inclusions: All Kitchen Appliances, Washer & Dryer.
- Income includes: Rent Only
- Electric utility on property: Yes
Price history
| Date | Event | Price |
|---|---|---|
| 8/19/2026 | Price change | C$499,800-5.5%C$242/sqft |
Source:  Prince Edward Island REA #202616435 Report a problem Prince Edward Island REA #202616435 Report a problem | ||
| 7/29/2026 | Price change | C$529,000-3.6%C$256/sqft |
Source: Prince Edward Island REA #202616435 Report a problem | ||
| 7/15/2026 | Price change | C$549,000-5.2%C$265/sqft |
Source: Prince Edward Island REA #202616435 Report a problem | ||
| 7/3/2026 | Listed for sale | C$579,000C$280/sqft |
Source: Prince Edward Island REA #202616435 Report a problem | ||
Public tax history
Tax history is unavailable.
Climate risks
Neighborhood: C1B
Nearby schools
GreatSchools rating
No schools nearby
We couldn't find any schools near this home.
Schools provided by the listing agent
- Elementary: Glen Stewart Primary School
- Middle: Birchwood Intermediate School
- High: Charlottetown Rural Senior High School
Source: Prince Edward Island REA. This data may not be complete. We recommend contacting the local school district to confirm school assignments for this home.
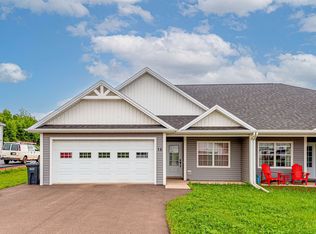
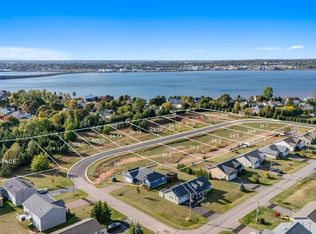
Similar homes
- C$475,0004 bd2 ba1.6k sqft3 Bunbury Rd, Stratford, PE C1B 1T8For Sale
 MLS ID #202616109, David C Macdonald,PEI - Sales, RE/MAX CHARLOTTETOWN REALTY. Prince Edward Island REA
 - C$500,0003 bd2 ba2.1k sqft17 Aptos Dr, Stratford, PE C1B 1W7For Sale
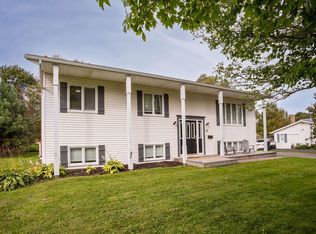 MLS ID #202623307, Patrick Martens,PEI - Sales, EXIT Realty PEI. Prince Edward Island REA
 - C$459,9004 bd2 ba1.8k sqft22 Cable Ct, Stratford, PE C1B 1A9For Sale
 MLS ID #202621864, Nick Tweel,PEI - Sales, COLDWELL BANKER/PARKER REALTY. Prince Edward Island REA
 - C$474,9004 bd2 ba2.7k sqft14 Saint Catherines Ave, Stratford, PE C1B 1A5For Sale
 MLS ID #202617895, Trisha Campbell,PEI - Sales, POWERHOUSE REALTY PEI INC. Prince Edward Island REA
