Quiet Street Living, Minutes from Everything. Tucked away on a peaceful street in one of PEI's most sought-after communities, this home offers the lifestyle so many families are after - morning walks to nearby parks, walking trails, and a quick drive across the bridge to downtown Charlottetown for work, dining, and events. Here, there's room for everyone to spread out and space for life to happen - quiet evenings watching a movie in the spacious living room, kids doing homework at the kitchen table, and summer barbecues in a mature backyard made for gathering. Delivering that lifestyle is a classic Cape Cod with nearly 2,850 sq ft of finished living space across three levels. This 4-bedroom, 1.5-bath home blends timeless character with practical updates, including a durable steel roof and a newer propane boiler feeding efficient hot water baseboard heat. A ceramic tile entry opens to a bright living room with hardwood floors and a propane fireplace. The kitchen carries the hardwood through and connects via a pocket door to the laundry area, with a 2 pc bath and tile flooring across the back of the house. A main-floor bedroom - equally suited as a home office - adds flexibility for guests or one-level living. Upstairs, the primary bedroom offers wood floors and a walk-in closet, joined by two more good-sized bedrooms - one with a charming loft nook - and a 4 pc bath with double sinks and wood cabinetry. The lower level adds a spacious rec room, den/office, and cold room. Outside: a 0.32-acre lot, shed, and single built-in attached garage with side entry. The property does have an R2 zoning. All measurements are approximate and are to be verified by the Purchaser.
For sale
C$479,900
14 Saint Catherines Ave, Stratford, PE C1B 1A5
4beds
2,716sqft
Single Family Residence
Built in 1986
0.32 Acres Lot
$-- Zestimate®
C$177/sqft
C$-- HOA
What's special
Durable steel roofCeramic tile entryPropane fireplace
- 39 days |
- 109 |
- 9 |
Zillow last checked:
Listing updated:
Listed by:
Trisha Campbell,PEI - Sales,
POWERHOUSE REALTY PEI INC,
Patty Castle,PEI - Broker,
POWERHOUSE REALTY PEI INC
Source: Prince Edward Island REA,MLS®#: 202617895
Facts & features
Interior
Bedrooms & bathrooms
- Bedrooms: 4
- Bathrooms: 2
- Full bathrooms: 1
- 1/2 bathrooms: 1
- Main level bathrooms: 1
- Main level bedrooms: 1
Rooms
- Room types: Living Room, Dining Room, Kitchen, Bedroom, Laundry, Bath 1, Primary Bedroom, Bath 2, Rec Room, Den/Office
Primary bedroom
- Level: Second
- Area: 221.92
- Dimensions: 16.33 x 13.59
Bedroom 1
- Level: Main
- Area: 163.01
- Dimensions: 13.63 x 11.96
Bedroom 2
- Level: Second
- Area: 192.25
- Dimensions: 15.15 x 12.69
Bedroom 3
- Level: Second
- Area: 139.45
- Dimensions: 11.65 x 11.97
Bathroom 1
- Level: Main
- Area: 0
- Width: 4.3
Bathroom 2
- Level: Second
- Area: 79.79
- Dimensions: 9.59 x 8.32
Dining room
- Level: Main
Kitchen
- Level: Main
- Area: 170.22
- Dimensions: 13.85 x 12.29
Living room
- Level: Main
- Area: 227.48
- Dimensions: 16.69 x 13.63
Office
- Level: Lower
- Area: 142.78
- Dimensions: 12.68 x 11.26
Heating
- Baseboard, Fireplace(s), Furnace, Hot Water
Appliances
- Included: Propane Cooktop, Range, Dishwasher, Dryer, Washer, Refrigerator
Features
- Flooring: Ceramic Tile, Hardwood, Laminate
- Basement: Full,Finished,Walk-Out Access
- Has fireplace: Yes
- Fireplace features: Propane
Interior area
- Total structure area: 2,716
- Total interior livable area: 2,716 sqft
- Finished area below ground: 422
Video & virtual tour
Property
Parking
- Total spaces: 2
- Parking features: Paved, Single, Attached, Built-In, Wired, Garage
- Attached garage spaces: 1
- Details: Garage Details(Attached, Built-In, Single, Wired)
Features
- Patio & porch: Deck
Lot
- Size: 0.32 Acres
- Dimensions: .32
- Features: Cleared, Level, Sloping/Terraced, Year Round Road, Under 0.5 Acres
Details
- Additional structures: Shed(s)
- Parcel number: 684803
- Zoning: R2
- Other equipment: Fuel Tank(s)
Construction
Type & style
- Home type: SingleFamily
- Architectural style: Cape Cod
- Property subtype: Single Family Residence
Materials
- Vinyl Siding
- Foundation: Concrete Perimeter
- Roof: Metal
Condition
- Year built: 1986
Utilities & green energy
- Sewer: Municipal
- Water: Municipal
- Utilities for property: Cable Connected, Electricity Connected, High Speed Internet, Phone Connected, Propane
Community & HOA
Community
- Features: Golf, Park, Playground, Near Public Transport, Recreation Center, School Bus Service, Shopping
Location
- Region: Stratford
Financial & listing details
- Price per square foot: C$177/sqft
- Tax assessed value: C$380,300
- Annual tax amount: C$3,973
- Date on market: 7/17/2026
- Electric utility on property: Yes
Price history
| Date | Event | Price |
|---|---|---|
| 7/17/2026 | Listed for sale | C$479,900C$177/sqft |
Source:  Prince Edward Island REA #202617895 Report a problem Prince Edward Island REA #202617895 Report a problem | ||
Public tax history
Tax history is unavailable.
Climate risks
Neighborhood: C1B
Nearby schools
GreatSchools rating
No schools nearby
We couldn't find any schools near this home.
- C$469,0003 bd2 ba2.1k sqft17 Towerwood Dr, Stratford, PE C1B1J5For Sale

- C$1,149,0004 bd4 ba4.6k sqft26 Strawberry Ln, Stratford, PE C1B0J3For Sale
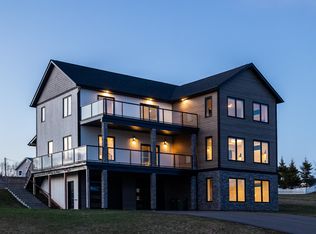
- C$549,0004 bd3 ba2.3k sqft2 Laura Ln, Stratford, PE C1B2T3For Sale
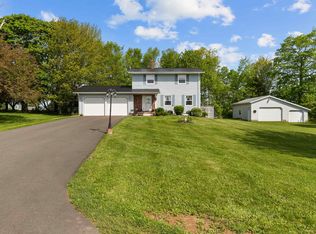
- C$598,0003 bd2 ba1.8k sqft34 Golf View Dr, Stratford, PE C1B2V6For Sale
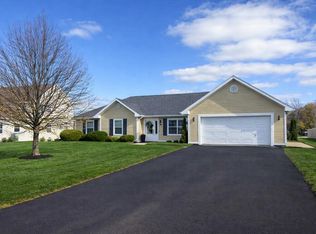
- C$360,0002 bd2 ba1.7k sqft6 Edgeview Ct, Stratford, PE C1B0H8For Sale
- C$469,0005.11 acres11071 Trans Canada Hwy, Stratford, PE C1B2R5Lot/Land
- C$269,000-- sqftLOT 33 Golf View Dr, Stratford, PE C1B2V6Lot/Land
- C$398,0003 bd3 ba1.6k sqft15 Cameron Hts, Stratford, PE C1B0A8For Sale
Similar homes
- C$469,0003 bd2 ba2.1k sqft17 Towerwood Dr, Stratford, PE C1B 1J5For SaleMLS ID #202615493, Gary Power,PEI - Sales, CENTURY 21 COLONIAL REALTY INC. Prince Edward Island REA
- C$495,0004 bd2 ba2k sqft6 Millbrook Dr, Stratford, PE C1B 1X8For Sale
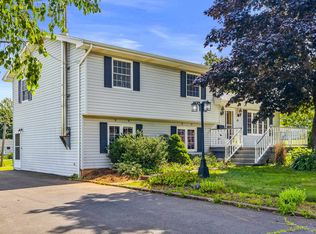 MLS ID #202619203, Brad Murray,PEI - Sales, CENTURY 21 COLONIAL REALTY INC. Prince Edward Island REA
 - C$489,9003 bd2 ba2.3k sqft19 Marjorie Cres, Stratford, PE C1B 1X3For Sale
 MLS ID #202613589, Kevin Quinn,PEI - Sales, RE/MAX CHARLOTTETOWN REALTY. Prince Edward Island REA
 - C$549,0004 bd3 ba2.3k sqft2 Laura Ln, Stratford, PE C1B 2T3For SaleMLS ID #202614382, Greg Caseley,PEI - Sales, RE/MAX HARBOURSIDE REALTY. Prince Edward Island REA
- C$471,5003 bd2 ba1.6k sqft324 Kinlock Rd, Stratford, PE C1B 2M6For SaleMLS ID #202618556, Cecilia Williams,PEI - Broker, PPR PROPERTY GROUP. Prince Edward Island REA
- C$475,0004 bd2 ba1.6k sqft3 Bunbury Rd, Stratford, PE C1B 1T8For SaleMLS ID #202616109, David C Macdonald,PEI - Sales, RE/MAX CHARLOTTETOWN REALTY. Prince Edward Island REA
- C$429,0004 bd2 ba1.7k sqft69 Mount Herbert Rd, Stratford, PE C1B 2S3For SaleMLS ID #202619735, Leigh Jenkins,PEI - Sales, CENTURY 21 COLONIAL REALTY INC. Prince Edward Island REA
- C$548,8003 bd3 ba2.4k sqft54 Anne Cres, Stratford, PE C1B 1M8For SaleMLS ID #202619880, Peter Mackenzie,PEI - Sales, ROYAL LEPAGE PRINCE EDWARD REALTY. Prince Edward Island REA
- C$449,0003 bd2 ba2.1k sqft218 Mason Rd, Stratford, PE C1B 2E9For SaleMLS ID #202606825, Kevin Reynolds,PEI - Sales, CENTURY 21 COLONIAL REALTY INC. Prince Edward Island REA
- C$465,0004 bd2 ba2.3k sqft10628 Trans Canada Hwy, Stratford, PE C1B 0T3For SaleMLS ID #202611740, Steve Nabuurs,PEI - Sales, ROYAL LEPAGE PRINCE EDWARD REALTY. Prince Edward Island REA
- C$589,0004 bd4 ba2.2k sqft113 Greensview Dr, Stratford, PE C1B 1N2For SaleMLS ID #202609751, Elias Bitar,PEI - Sales, EXIT Realty PEI. Prince Edward Island REA
- C$479,0005 bd2 ba1.6k sqft46 Westcomb Cres, Charlottetown, PE C1C 1B3For SaleMLS ID #202620239, Kris Fournier,PEI - Sales, RE/MAX CHARLOTTETOWN REALTY. Prince Edward Island REA
- C$479,0005 bd2 ba2.5k sqft45 Meadowbank Rd, Cornwall, PE C0A 1H0For SaleMLS ID #202619613, Andrew Picco,PEI - Sales, PROVINCIAL REALTY. Prince Edward Island REA
- C$489,0003 bd2 ba2.3k sqft284 N River Rd, Charlottetown, PE C1A 3L8For SaleMLS ID #202619648, Bao Le,PEI - Sales, ROYAL LEPAGE PRINCE EDWARD REALTY. Prince Edward Island REA
- C$524,9003 bd2 ba1.8k sqft119 Squire Ln, Stratford, PE C1B 3W3For SaleMLS ID #202615201, Leigh Jenkins,PEI - Sales, CENTURY 21 COLONIAL REALTY INC. Prince Edward Island REA
- C$599,0003 bd3 ba2.7k sqft41 Governors Ln, Stratford, PE C1B 1M2For SaleMLS ID #202610404, Gary Power,PEI - Sales, CENTURY 21 COLONIAL REALTY INC. Prince Edward Island REA
- C$459,9004 bd2 ba2.4k sqft37 Chelsey Cir, Charlottetown, PE C1E 1E9For SaleMLS ID #202618235, Steve Yoston,PEI - Broker, EXIT Realty PEI. Prince Edward Island REA
- C$475,0004 bd2 ba1.9k sqft38 Forest Dr, Charlottetown, PE C1E 1W9For SaleMLS ID #202613657, Huan Shen,PEI - Sales, EXIT Realty PEI. Prince Edward Island REA
- C$489,9004 bd2 ba2k sqft633 Queen St, Charlottetown, PE C1A 9C8For SaleMLS ID #202609741, Kelly Lantz,PEI - Sales, CENTURY 21 COLONIAL REALTY INC. Prince Edward Island REA
- C$499,0003 bd3 ba2k sqft30 Palmers Ln, Charlottetown, PE C1A 5V8For SaleMLS ID #202616713, Allyson Kane,PEI - Sales, CENTURY 21 COLONIAL REALTY INC. Prince Edward Island REA
