Welcome to easy, carefree living in the heart of Stratford! This bright and spacious 3-bedroom, 2.5-bath townhouse condo offers a thoughtfully designed open-concept layout with modern finishes, abundant natural light, and plenty of room for comfortable living. Finished on all three levels, this home provides exceptional living space for families, professionals, or those looking to downsize without giving up the convenience of extra room. The functional floor plan offers flexibility for entertaining, working from home, or accommodating guests. Enjoy the benefits of low-maintenance living with all exterior maintenance and repairs handled by the condominium corporation, allowing you to spend more time enjoying your home and less time worrying about upkeep, condo fees are $275 a month. Ideally located in the heart of Stratford, you'll be just minutes from schools, shopping, restaurants, parks, walking trails, and all essential amenities. Whether you're a young family, first-time buyer, or someone seeking a simplified lifestyle, this move-in-ready condo offers the perfect combination of space, comfort, and convenience. comes equipped with 2 heat pumps and a Cummings generator with 6 year transferable warranty remaining.
For sale
Price cut: C$21K (9/28)
C$377,000
15 Cameron Hts, Stratford, PE C1B 0A8
3beds
1,652sqft
Condominium, Condo Townhouse, Townhouse
Built in 2010
-- sqft lot
$-- Zestimate®
C$228/sqft
C$-- HOA
What's special
Thoughtfully designed open-concept layoutModern finishesAbundant natural light
- 116 days
- 25
- 0
Zillow last checked:
Listing updated:
Listed by:
Deborah Bovyer,PEI - Sales,
COLDWELL BANKER/PARKER REALTY
Source: Prince Edward Island REA,MLS®#: 202615619
Facts & features
Interior
Bedrooms & bathrooms
- Bedrooms: 3
- Bathrooms: 3
- Full bathrooms: 2
- 1/2 bathrooms: 1
- Main level bathrooms: 1
Rooms
- Room types: Kitchen, Living Room, Bath 1, Primary Bedroom, Bedroom, Bath 2, Rec Room, Bath 3, Storage
Primary bedroom
- Level: Second
- Area: 197.38
- Dimensions: 14.2 x 13.9
Bedroom 1
- Level: Second
- Area: 129.71
- Dimensions: 11.9 x 10.9
Bedroom 2
- Level: Lower
- Area: 127.65
- Dimensions: 11.5 x 11.1
Bathroom 1
- Level: Main
- Area: 25.46
- Dimensions: 3.8 x 6.7
Bathroom 2
- Level: Second
- Area: 77.05
- Dimensions: 8.11 x 9.5
Bathroom 3
- Level: Lower
- Area: 54.6
- Dimensions: 7.8 x 7
Kitchen
- Level: Main
- Area: 187.74
- Dimensions: 12.6 x 14.9
Living room
- Level: Main
- Area: 252
- Dimensions: 18 x 14
Heating
- Ductless, Floor Furnace
Appliances
- Included: Electric Range, Dishwasher, Dryer - Electric, Washer, Refrigerator
Features
- Storage
- Flooring: Ceramic Tile, Hardwood
- Basement: Finished
Interior area
- Total structure area: 1,652
- Total interior livable area: 1,652 sqft
- Finished area below ground: 410
Video & virtual tour
Property
Parking
- Parking features: Parking Spaces(s), Paved, None, No Garage
- Has uncovered spaces: Yes
- Details: Parking Details(Parking Spot)
Features
- Entry location: 1
Lot
- Features: Cleared, Landscaped, Rolling Slope
Details
- Parcel number: 1805308
- Zoning: Res
- Other equipment: Air Exchanger
Construction
Type & style
- Home type: Condo
- Property subtype: Condominium, Condo Townhouse, Townhouse
Materials
- Stone
- Foundation: Concrete Perimeter
- Roof: Asphalt
Condition
- Year built: 2010
Utilities & green energy
- Sewer: Municipal
- Water: Municipal
- Utilities for property: Cable Connected, Electricity Connected, High Speed Internet, Phone Connected, Other, Electric
Community & HOA
Community
- Features: Golf, Park, Playground, Near Public Transport, Recreation Center, School Bus Service, Shopping
HOA
- Services included: Grass, Snow, All Outside Building Maintenance And Repairs
Location
- Region: Stratford
Financial & listing details
- Price per square foot: C$228/sqft
- Tax assessed value: C$290,400
- Annual tax amount: C$2,776
- Date on market: 6/25/2026
- Inclusions: Fridge, Stove, Dishwasher, Washer, Dryer
- Exclusions: Living Room Tv And Generator
- Electric utility on property: Yes
Price history
| Date | Event | Price |
|---|---|---|
| 9/28/2026 | Price change | C$377,000-5.3%C$228/sqft |
Source:  Prince Edward Island REA #202615619 Report a problem Prince Edward Island REA #202615619 Report a problem | ||
| 6/25/2026 | Listed for sale | C$398,000C$241/sqft |
Source: Prince Edward Island REA #202615619 Report a problem | ||
Public tax history
Tax history is unavailable.
Climate risks
Neighborhood: C1B
Nearby schools
GreatSchools rating
No schools nearby
We couldn't find any schools near this home.
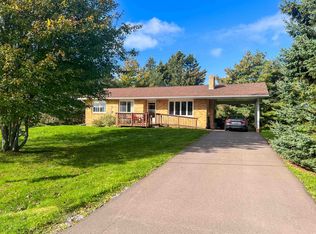
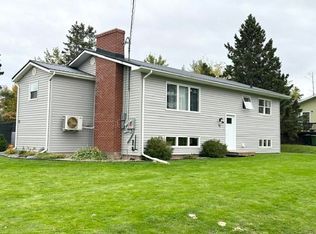
Similar homes
- C$384,5003 bd3 ba1.7k sqft17 Cameron Hts, Stratford, PE C1B 0A8For Sale
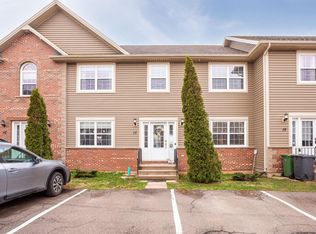 MLS ID #202610441, Kris Fournier,PEI - Sales, RE/MAX CHARLOTTETOWN REALTY. Prince Edward Island REA
 - C$394,9002 bd3 ba1.7k sqft16 Edgeview Ct, Stratford, PE C1B 0H8For Sale
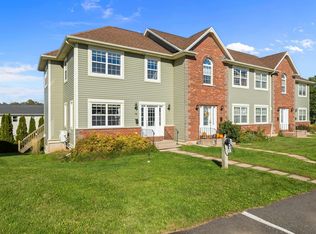 MLS ID #202625321, Ellen Macquarrie,PEI - Sales, EXP REALTY OF CANADA INC.. Prince Edward Island REA
 - C$449,0003 bd2 ba2.1k sqft17 Towerwood Dr, Stratford, PE C1B 1J5For Sale
 MLS ID #202625723, Kendra Stretch,PEI - Sales, COLDWELL BANKER/PARKER REALTY. Prince Edward Island REA
 - C$359,0003 bd3 ba1.4k sqft125 Heron Dr, Stratford, PE C1B 0L5For Sale
 MLS ID #202620134, Kris Fournier,PEI - Sales, RE/MAX CHARLOTTETOWN REALTY. Prince Edward Island REA
