Fantastic middle-unit townhome located in a family friendly neighbourhood. Over 1400 square feet of living space on both floors.The main floor has an open-concept kitchen/living/dining room with plenty of cabinet and cupboard space, off the dining area is a 10 x 12 patio. The main floor also features a 1/2 bath as well as an attached garage. Upstairs features 3 bedrooms as well as two bathrooms and laundry. The primary bedroom has a full ensuite bath and a walk-in closet.
For sale
C$359,000
125 Heron Dr, Stratford, PE C1B 0L5
3beds
1,487sqft
Condominium, Condo Townhouse
Built in 2013
-- sqft lot
$-- Zestimate®
C$241/sqft
C$-- HOA
What's special
Attached garageTwo bathroomsWalk-in closet
- 16 days |
- 22 |
- 0 |
Zillow last checked:
Listing updated:
Listed by:
Kris Fournier,PEI - Sales,
RE/MAX CHARLOTTETOWN REALTY,
Catherine Fournier,PEI - Sales,
RE/MAX CHARLOTTETOWN REALTY
Source: Prince Edward Island REA,MLS®#: 202620134
Facts & features
Interior
Bedrooms & bathrooms
- Bedrooms: 3
- Bathrooms: 3
- Full bathrooms: 2
- 1/2 bathrooms: 1
Rooms
- Room types: Living Room, Dining Room, Kitchen, Primary Bedroom, Bedroom
Primary bedroom
- Level: Second
- Area: 182.16
- Dimensions: 13.2 x 13.8
Bedroom 1
- Level: Second
- Area: 125.4
- Dimensions: 11 x 11.4
Bedroom 2
- Level: Second
- Area: 140.8
- Dimensions: 11 x 12.8
Dining room
- Level: Main
- Area: 126.5
- Dimensions: 11 x 11.5
Kitchen
- Level: Main
- Area: 182.16
- Dimensions: 13.2 x 13.8
Living room
- Level: Main
- Area: 320
- Dimensions: 16 x 20
Heating
- Furnace, Floor Furnace
Appliances
- Included: Stove, Dishwasher, Dryer, Washer, Microwave Rng Hd Combo, Refrigerator
Features
- Ensuite Bath, Storage
- Flooring: Ceramic Tile, Laminate
- Basement: None
Interior area
- Total structure area: 1,487
- Total interior livable area: 1,487 sqft
Property
Parking
- Total spaces: 2
- Parking features: Paved, Single, Attached, Garage
- Attached garage spaces: 1
- Details: Garage Details(Attached Single)
Features
- Levels: Two
- Entry location: 1
Lot
- Size: 3,049 Square Feet
- Dimensions: 0.07
- Features: Cleared, Under 0.5 Acres
Details
- Parcel number: 1150911
- Zoning: Res
- Other equipment: Air Exchanger
Construction
Type & style
- Home type: Condo
- Property subtype: Condominium, Condo Townhouse
Materials
- Vinyl Siding
- Foundation: Slab
- Roof: Asphalt
Condition
- Year built: 2013
Utilities & green energy
- Sewer: Municipal
- Water: Municipal
- Utilities for property: Cable Connected, Electricity Connected, High Speed Internet, Phone Connected, Electric
Community & HOA
Community
- Features: Golf, Park, Playground, Near Public Transport, Recreation Center, School Bus Service, Shopping
Location
- Region: Stratford
Financial & listing details
- Price per square foot: C$241/sqft
- Date on market: 8/10/2026
- Electric utility on property: Yes
Price history
| Date | Event | Price |
|---|---|---|
| 8/10/2026 | Listed for sale | C$359,000C$241/sqft |
Source:  Prince Edward Island REA #202620134 Report a problem Prince Edward Island REA #202620134 Report a problem | ||
| 5/11/2022 | Sold | --0 |
Source: EXIT Realty solds #-963919155598156149 Report a problem | ||
Public tax history
Tax history is unavailable.
Climate risks
Neighborhood: C1B
Nearby schools
GreatSchools rating
No schools nearby
We couldn't find any schools near this home.
Schools provided by the listing agent
- Elementary: Glen Stewart Primary School
- Middle: Birchwood Intermediate School
- High: Charlottetown Rural Senior High School
Source: Prince Edward Island REA. This data may not be complete. We recommend contacting the local school district to confirm school assignments for this home.
- C$369,0003 bd2 ba1.4k sqft122 Heron Dr, Stratford, PE C1B0L4For Sale

- C$379,0002 bd2 ba1.2k sqft106 Heron Dr, Stratford, PE C1B0L4For Sale
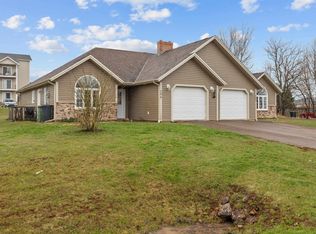
- C$--2 bd2 ba1.3k sqft104 Heron Dr, Stratford, PE C1B0L4Off Market
- C$2,195,00024 bd-- ba-- sqft61 Ducks Lndg, Stratford, PE C1B2X8For Sale
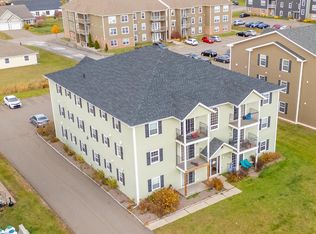
- C$249,0002 bd1 ba900 sqft67 Ducks Lndg #104, Stratford, PE C1B0L3For Sale
- C$4,290,000-- bd-- ba-- sqft150 Heron Dr, Stratford, PE C1B0L6For Sale
- C$200,0000.4 acres91 Goldsmith Row, Stratford, PE C1B4L9Lot/Land
- C$449,7003 bd2 ba2.1k sqft40 Wren Dr, Stratford, PE C1B2C1For Sale
Similar homes
- C$330,5002 bd2 ba1k sqft210 Shakespeare Dr #108, Stratford, PE C1B 4B7For Sale
 MLS ID #202620472, Christine Mcaleer,PEI - Sales, COLDWELL BANKER/PARKER REALTY HUNTER RIVER. Prince Edward Island REA
 - C$360,0002 bd2 ba1.7k sqft6 Edgeview Ct, Stratford, PE C1B 0H8For Sale
 MLS ID #202619683, Jessica Flemming,PEI - Sales, RE/MAX CHARLOTTETOWN REALTY. Prince Edward Island REA
 - C$384,5003 bd3 ba1.7k sqft17 Cameron Hts, Stratford, PE C1B 0A8For Sale
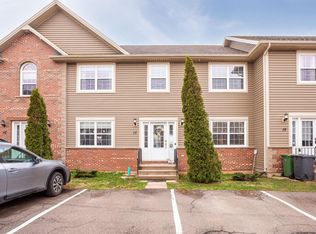 MLS ID #202610441, Kris Fournier,PEI - Sales, RE/MAX CHARLOTTETOWN REALTY. Prince Edward Island REA
 - C$349,0002 bd2 ba1k sqft33 Holland Dr, Stratford, PE C1B 1S9For Sale
 MLS ID #202620129, Kris Fournier,PEI - Sales, RE/MAX CHARLOTTETOWN REALTY. Prince Edward Island REA
 - C$356,0003 bd3 ba1.6k sqft50 Macwilliams Rd #50B, Charlottetown, PE C1C 0V8For SaleMLS ID #202619930, Huan Shen,PEI - Sales, EXIT Realty PEI. Prince Edward Island REA
- C$364,0003 bd3 ba1.6k sqft44 Autumn Ln, Stratford, PE C1B 4B1For SaleMLS ID #202604479, Steve Nabuurs,PEI - Sales, ROYAL LEPAGE PRINCE EDWARD REALTY. Prince Edward Island REA
- C$379,0002 bd2 ba1.2k sqft106 Heron Dr, Stratford, PE C1B 0L4For SaleMLS ID #202612065, Matthew Llewellyn,PEI - Sales, PROVINCIAL REALTY. Prince Edward Island REA
- C$398,0003 bd3 ba1.6k sqft15 Cameron Hts, Stratford, PE C1B 0A8For SaleMLS ID #202615619, Deborah Bovyer,PEI - Sales, COLDWELL BANKER/PARKER REALTY. Prince Edward Island REA
- C$345,0002 bd2 ba1k sqft29 Stratford Rd #109, Stratford, PE C1B 1T4For SaleMLS ID #202603613, Rosemary Wall,PEI - Sales, CENTURY 21 COLONIAL REALTY INC. Prince Edward Island REA
- C$349,9002 bd2 ba1k sqft29 Stratford Rd #204, Stratford, PE C1B 1T4For SaleMLS ID #202606437, Kendra Stretch,PEI - Sales, COLDWELL BANKER/PARKER REALTY. Prince Edward Island REA
- C$334,9002 bd2 ba1k sqft210 Shakespeare Dr Unit 309, Stratford, PE C1B 4B7For SaleMLS ID #202616806, Shane Mcguigan,PEI - Broker, ISLAND HOMES PEI REAL ESTATE. Prince Edward Island REA
- C$398,0003 bd2 ba1.5k sqft6 Spring Ln, Charlottetown, PE C1A 5Z7For SaleMLS ID #202620481, Jason Mackay,PEI - Sales, CENTURY 21 COLONIAL REALTY INC. Prince Edward Island REA
- C$369,9003 bd2 ba1.6k sqft176 Norwood Rd, Charlottetown, PE C1A 0E1For SaleMLS ID #202618736, Joel Thomas,PEI - Sales, POWERHOUSE REALTY PEI INC. Prince Edward Island REA
- C$334,0002 bd1 ba916 sqft154 Cumberland St #5, Charlottetown, PE C1A 5C4For SaleMLS ID #202619870, Daniel Rashed,PEI - Sales, ROYAL LEPAGE PRINCE EDWARD REALTY. Prince Edward Island REA
- C$350,0002 bd1 ba1.1k sqft8 Falconwood Dr, Charlottetown, PE C1A 6B5For SaleMLS ID #202619588, Danny Moase,PEI - Sales, ROYAL LEPAGE PRINCE EDWARD REALTY. Prince Edward Island REA
- C$415,0003 bd1 ba1.4k sqft4 Maple Dr, Hillsboro Parish, PE C0A 1H2For SaleMLS ID #202620674, Bobby Mcisaac,PEI - Sales, COLDWELL BANKER/PARKER REALTY. Prince Edward Island REA
- C$308,9002 bd1 ba981 sqft29 Stratford Rd #304, Stratford, PE C1B 1T4For SaleMLS ID #202609288, Rosemary Wall,PEI - Sales, CENTURY 21 COLONIAL REALTY INC. Prince Edward Island REA
- C$275,0002 bd1 ba950 sqft204 Shakespeare Dr #306, Stratford, PE C1B 4B7For SaleMLS ID #202615809, Yan Ming (Edward) Zhang,PEI - Sales, ROYAL LEPAGE PRINCE EDWARD REALTY. Prince Edward Island REA
- C$367,5003 bd3 ba1.8k sqft14 Enderis Ln W, Royalty, PE C1E 3L5New ConstructionMLS ID #202606777, Omid Talebi,PEI - Sales, ROYAL LEPAGE PRINCE EDWARD REALTY. Prince Edward Island REA
- C$475,0004 bd2 ba1.6k sqft3 Bunbury Rd, Stratford, PE C1B 1T8For SaleMLS ID #202616109, David C Macdonald,PEI - Sales, RE/MAX CHARLOTTETOWN REALTY. Prince Edward Island REA
