Some homes give you a view. This one gives you a picture window framing the West River and Charlottetown Harbour, so the scenery does the heavy lifting while you sip your morning coffee. Inside features an open-concept living area built for actual life - whether that's hosting a crowd or relaxing at the end of a day. Three bedrooms have been tastefully updated, the master fits a king bed and still has room for an office or a private lounge area. The bathroom is anything but an afterthought: oversized, with a deep soaker tub, just waiting for someone to light a candle and read a book. Step out to the brand-new patio and its screened-in seating area - PEI summers minus the mosquitoes, a trade every Islander appreciates. And the location? This quiet development in Rocky Point puts you a one-minute drive from Countryview Golf Club and a scenic hop from Cornwall and Charlottetown (even quicker if you take the straight path on a jet ski!). Close to everything, calm as can be. Walk down the road for a stroll on the beach with only your neighbors around. Metal roof and siding, UV water filtration, a new electric panel, and other key upgrades make sure this investment is protected. Waterfront views, thoughtful space, and room to breathe—this one won't sit long.
For sale
Price cut: C$16K (9/8)
C$399,000
4 Maple Dr, Hillsboro Parish, PE C0A 1H2
3beds
1,472sqft
Single Family Residence
Built in ----
1.03 Acres Lot
$-- Zestimate®
C$271/sqft
C$-- HOA
What's special
Metal roof and sidingWaterfront views
- 52 days
- 36
- 8
Zillow last checked:
Listing updated:
Listed by:
Bobby Mcisaac,PEI - Sales,
COLDWELL BANKER/PARKER REALTY
Source: Prince Edward Island REA,MLS®#: 202620674
Facts & features
Interior
Bedrooms & bathrooms
- Bedrooms: 3
- Bathrooms: 1
- Full bathrooms: 1
- Main level bathrooms: 1
- Main level bedrooms: 3
Rooms
- Room types: Living Room, Bedroom, Primary Bedroom, Bath 1
Primary bedroom
- Level: Main
- Area: 171.08
- Dimensions: 9.1 x 18.8
Bedroom 1
- Level: Main
- Area: 91
- Dimensions: 9.1 x 10
Bedroom 2
- Level: Main
- Area: 156
- Dimensions: 12 x 13
Bathroom 1
- Level: Main
- Area: 146
- Dimensions: 10 x 14.6
Kitchen
- Level: Main
- Area: 187
- Dimensions: 11 x 17
Living room
- Level: Main
- Area: 357
- Dimensions: 21 x 17
Heating
- Ductless, Radiant, Stove
Appliances
- Included: Range, Dishwasher, Dryer, Washer, Microwave, Refrigerator
Features
- Entrance Foyer, Eat In Kitchen
- Flooring: Ceramic Tile, Hardwood, Laminate, Linoleum
- Basement: Partial,Unfinished
Interior area
- Total structure area: 1,472
- Total interior livable area: 1,472 sqft
Video & virtual tour
Property
Parking
- Total spaces: 2
- Parking features: Double, Gravel, No Garage
- Details: Parking Details(Double Wide Gravel Driveway)
Features
- Levels: 1 Level
- Patio & porch: Patio
- Has view: Yes
- View description: River
- Has water view: Yes
- Water view: River
- Waterfront features: Access: Right of Way
Lot
- Size: 1.03 Acres
- Dimensions: 223 x 201
- Features: Cleared, Partial Landscaped, 0.5 to 0.99 Acres
Details
- Additional structures: Shed(s)
- Parcel number: 838151
- Zoning: Rural Residential
Construction
Type & style
- Home type: SingleFamily
- Property subtype: Single Family Residence
Materials
- Other
- Foundation: Concrete Perimeter
- Roof: Metal
Utilities & green energy
- Sewer: Septic Tank
- Water: Well
- Utilities for property: Cable Connected, Electricity Connected, High Speed Internet, Phone Connected, Electric
Community & HOA
Community
- Features: Golf, School Bus Service
Location
- Region: Hillsboro Parish
Financial & listing details
- Price per square foot: C$271/sqft
- Tax assessed value: C$228,000
- Annual tax amount: C$2,120
- Date on market: 8/14/2026
- Inclusions: Fridge, Stove, Dishwasher, Washer & Dryer
- Exclusions: Wardrobe In Primary Bedroom And Toy Bench/Shelving In Living Room
- Electric utility on property: Yes
Price history
| Date | Event | Price |
|---|---|---|
| 9/8/2026 | Price change | C$399,000-3.9%C$271/sqft |
Source:  Prince Edward Island REA #202620674 Report a problem Prince Edward Island REA #202620674 Report a problem | ||
| 8/14/2026 | Listed for sale | C$415,000C$282/sqft |
Source: Prince Edward Island REA #202620674 Report a problem | ||
Public tax history
Tax history is unavailable.
Climate risks
Neighborhood: C0A
Nearby schools
GreatSchools rating
No schools nearby
We couldn't find any schools near this home.
Schools provided by the listing agent
- Elementary: Eliot River Elementary School
- Middle: East Wiltshire Intermediate School
- High: Bluefield Senior High School
Source: Prince Edward Island REA. This data may not be complete. We recommend contacting the local school district to confirm school assignments for this home.


Similar homes
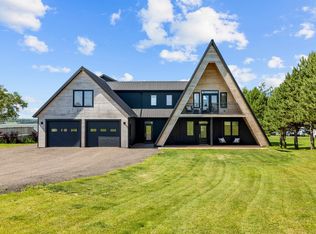
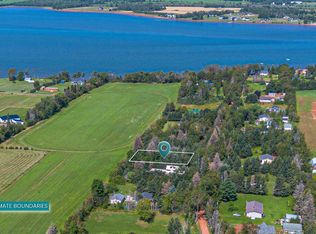
- C$369,9003 bd1 ba1.7k sqft17591 Trans Canada Hwy, Hillsboro Parish, PE C0A 1C0For Sale
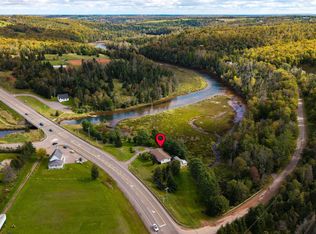 MLS ID #202624558, Wayne Higgins,PEI - Broker, KELLER WILLIAMS SELECT REALTY. Prince Edward Island REA
 - C$409,9993 bd3 ba1.2k sqft198 Lower Malpeque Rd, Charlottetown, PE C1E 1S5For Sale
 MLS ID #202621782, Jeff Mackay,PEI - Sales, RE/MAX CHARLOTTETOWN REALTY. Prince Edward Island REA
 - C$415,0003 bd2 ba1.8k sqft200 Westridge Cres, Charlottetown, PE C1A 9B2For Sale
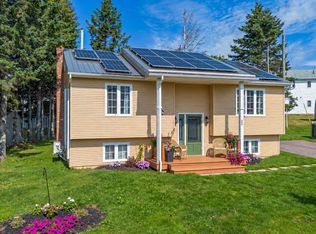 MLS ID #202624919, Candice Mackenzie,PEI - Sales, EXIT Realty PEI. Prince Edward Island REA
 - C$409,0003 bd2 ba1.4k sqft180 Norwood Rd, Charlottetown, PE C1A 0E1For Sale
 MLS ID #202624737, Amirhossein (Gabriel) Rahbari,PEI - Sales, CENTURY 21 COLONIAL REALTY INC. Prince Edward Island REA
