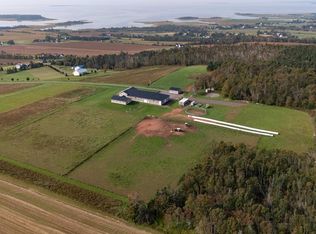
Set among mature trees with rolling countryside beyond, 937 Pownal Road feels distinctly removed while remaining remarkably connected to Stratford and Charlottetown. On 1.51 acres, this three-bedroom, two-bathroom home carries the warmth of an established Island residence, with 1,770 square feet shaped by original character and spaces that have evolved naturally over time. Inside, hardwood floors, exposed brick and substantial woodwork give the home its identity. The kitchen pairs painted cabinetry and stainless steel appliances with a central island and pantry, opening toward a proper dining room and two separate living rooms. Each living room has its own propane fireplace, allowing the main level to move easily between entertaining, conversation and quieter everyday living. An additional space works naturally as an office or reading room, while a full bathroom with a shower and main-floor laundry add unexpected practicality. Upstairs, three bedrooms and a second full bathroom continue the home’s relaxed character. The primary bedroom is particularly generous at approximately 13 by 20 feet and includes a walk-in closet. The screened porch at the rear may be one of the home’s best spaces, sheltered enough to extend the season and open enough to remain connected to the trees and countryside around it. A storage shed is also included. And while the setting feels rural, everything is close. Tea Hill and Keppoch beaches are approximately five minutes from the property, Fox Meadow Golf Course six minutes, Stratford and Sobeys seven minutes, downtown Charlottetown ten minutes and the Pownal rink just three. Some photos virtually staged. It is the combination that makes this one work: genuine character, mature surroundings, useful space and a setting that feels unmistakably Island without asking you to give up the convenience of the city.
For sale
C$499,000
937 Pownal Rd, Bedford Parish, PE C1B 0P4
3beds
1,770sqft
Single Family Residence
Built in 1885
1.51 Acres Lot
$-- Zestimate®
C$282/sqft
C$-- HOA
What's special
Mature treesRolling countryside beyondHardwood floorsExposed brickSubstantial woodworkPainted cabinetryStainless steel appliances
- 48 days
- 51
- 18
Zillow last checked:
Listing updated:
Listed by:
Anthony Delodder,PEI - Sales,
ROYAL LEPAGE PRINCE EDWARD REALTY
Source: Prince Edward Island REA,MLS®#: 202621918
Facts & features
Interior
Bedrooms & bathrooms
- Bedrooms: 3
- Bathrooms: 2
- Full bathrooms: 2
- Main level bathrooms: 1
Rooms
- Room types: Kitchen, Dining Room, Living Room, Family Room, Laundry, Bath 1, Primary Bedroom, Bedroom, Bath 2
Primary bedroom
- Level: Second
- Area: 260
- Dimensions: 13 x 20
Bedroom 1
- Level: Second
- Area: 156
- Dimensions: 13 x 12
Bedroom 2
- Level: Second
- Area: 117.9
- Dimensions: 13.1 x 9
Bathroom 1
- Level: Main
- Area: 45.9
- Dimensions: 5.1 x 9
Bathroom 2
- Level: Second
- Area: 81
- Dimensions: 9 x 9
Dining room
- Level: Main
- Area: 157.2
- Dimensions: 12 x 13.1
Family room
- Level: Main
- Area: 169
- Dimensions: 13 x 13
Kitchen
- Level: Main
- Area: 183.4
- Dimensions: 14 x 13.1
Living room
- Level: Main
- Area: 187
- Dimensions: 17 x 11
Heating
- Forced Air, Furnace, Ductless
Appliances
- Included: Electric Cooktop, Electric Oven, Dryer, Washer, Microwave, Refrigerator
Features
- Flooring: Hardwood, Laminate, Softwood
- Basement: Full,Unfinished
- Has fireplace: Yes
- Fireplace features: Fireplace(s), Propane
Interior area
- Total structure area: 1,770
- Total interior livable area: 1,770 sqft
Property
Parking
- Parking features: Gravel, Parking Spaces(s), None, No Garage
- Details: Parking Details(Gravel, Parking Spaces)
Features
- Levels: Two
- Patio & porch: Porch
Lot
- Size: 1.51 Acres
- Features: Cleared, Level, Year Round Road, 1 to 2.99 Acres
Details
- Additional structures: Shed(s)
- Parcel number: 279695
- Zoning: Res
- Other equipment: Fuel Tank(s)
Construction
Type & style
- Home type: SingleFamily
- Property subtype: Single Family Residence
Materials
- Shingle Siding
- Foundation: Block, Concrete Perimeter, Stone
- Roof: Asphalt
Condition
- Year built: 1885
Utilities & green energy
- Sewer: Septic Tank
- Water: Drilled Well
- Utilities for property: Electricity Connected, High Speed Internet, Electric, Oil, Propane
Community & HOA
Community
- Features: School Bus Service
Location
- Region: Bedford Parish
Financial & listing details
- Price per square foot: C$282/sqft
- Tax assessed value: C$130,100
- Annual tax amount: C$1,295
- Date on market: 8/31/2026
- Inclusions: Fridge, Stove, Microwave, Washer, Dryer
- Electric utility on property: Yes
Price history
| Date | Event | Price |
|---|---|---|
| 8/31/2026 | Listed for sale | C$499,000C$282/sqft |
Source:  Prince Edward Island REA #202621918 Report a problem Prince Edward Island REA #202621918 Report a problem | ||
Public tax history
Tax history is unavailable.
Climate risks
Neighborhood: C1B
Nearby schools
GreatSchools rating
No schools nearby
We couldn't find any schools near this home.


Similar homes
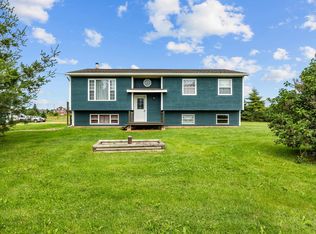
- C$449,0003 bd2 ba2.1k sqft17 Towerwood Dr, Stratford, PE C1B 1J5For Sale
 MLS ID #202625723, Kendra Stretch,PEI - Sales, COLDWELL BANKER/PARKER REALTY. Prince Edward Island REA
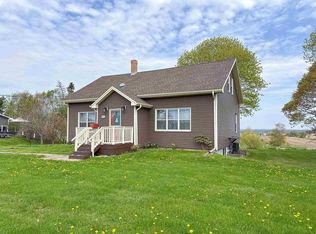
 - C$465,0004 bd2 ba2.3k sqft10628 Trans Canada Hwy, Stratford, PE C1B 0T3For Sale
 MLS ID #202611740, Steve Nabuurs,PEI - Sales, ROYAL LEPAGE PRINCE EDWARD REALTY. Prince Edward Island REA
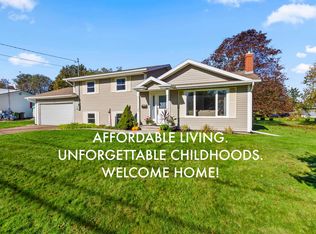
 - C$469,9003 bd2 ba1.7k sqft11 Holland Dr, Stratford, PE C1B 1S9For Sale
 MLS ID #202625332, Mark Corney,PEI - Sales, ELITE REAL ESTATE ADVISORS INC.. Prince Edward Island REA
 - C$500,0003 bd2 ba2.1k sqft17 Aptos Dr, Stratford, PE C1B 1W7For Sale
 MLS ID #202623307, Patrick Martens,PEI - Sales, EXIT Realty PEI. Prince Edward Island REA
