Private acreage near the picturesque hillsides of New Glasgow, offering 8 acres of fields, beautiful forests and meadows, pasture, paddock, and trails. There is a gentle valley in the back forest portion of the property, where the horses graze and run through. Walking through this beautiful outdoor space feels somewhat magical. This property’s land is mostly level, with the rolling hills across the road. The charming four bedroom, two bathroom farm home has been well taken care of and updated, while still maintaining historical character. The home’s main level features a farmhouse kitchen with a double oven, an island with a dishwasher and seating for two, a coffee bar area, and sliding doors to the deck and front entrance. The home’s side entrance features a carport, an indoor boot room for practical family use, and a full bathroom with a jetted tub/shower and shared laundry. The home’s dining room views the staircase, and a glass patio door leads outside to a luxury stone pathway and fire pit seating area. The living room provides a quiet retreat, featuring a wood stove for added ambience and cozy direct heat. The home’s second level features a spacious primary bedroom, three additional bedrooms and a renovated full bathroom. The home’s lower level features a spray foamed, full concrete foundation with a concrete floor. An excellent dry space for an indoor workshop, storage, or future finishing. The energy efficient, central ducted heat pump/air conditioning maximizes comfort. And the property features paid off solar panels with full solar production. Out buildings include a Planta Greenhouse with frost free hydrant and electricity, a chicken coop, a workshop, a 4 stall barn/run in, with tack/feed room, a grooming area, an electric and frost free hydrant on shale pad, and light hoof soil stabilization pad area in front of the run ins. This property is truly a gem and offers a lifestyle of tranquility and serene beauty.
For sale
Price cut: C$30K (9/17)
C$519,000
1242 New Glasgow Rd, Charlotte Parish, PE C1E 0T1
4beds
1,480sqft
Single Family Residence
Built in 1951
8 Acres Lot
$-- Zestimate®
C$351/sqft
C$-- HOA
What's special
Coffee bar areaIndoor boot roomSpacious primary bedroomChicken coopGrooming area
- 55 days
- 111
- 7
Zillow last checked:
Listing updated:
Listed by:
Rachel Vanderknyff,PEI - Sales,
EXIT Realty PEI
Source: Prince Edward Island REA,MLS®#: 202618543
Facts & features
Interior
Bedrooms & bathrooms
- Bedrooms: 4
- Bathrooms: 2
- Full bathrooms: 2
- Main level bathrooms: 1
Rooms
- Room types: Kitchen, Dining Room, Living Room, Bath 1, Primary Bedroom, Bedroom, Bath 2
Primary bedroom
- Level: Second
- Area: 142.76
- Dimensions: 16.6 x 8.6
Bedroom 1
- Level: Second
- Area: 95.88
- Dimensions: 10.2 x 9.4
Bedroom 2
- Level: Second
- Area: 116.16
- Dimensions: 12.1 x 9.6
Bedroom 3
- Level: Second
- Area: 103.2
- Dimensions: 12 x 8.6
Bathroom 1
- Level: Main
- Area: 69.6
- Dimensions: 11.6 x 6
Bathroom 2
- Level: Second
- Area: 30.4
- Dimensions: 7.6 x 4
Dining room
- Level: Main
- Area: 140
- Dimensions: 14 x 10
Kitchen
- Level: Main
- Area: 224
- Dimensions: 16 x 14
Living room
- Level: Main
- Area: 230.68
- Dimensions: 15.8 x 14.6
Heating
- Forced Air, Ductless
Appliances
- Included: Electric Range, Dishwasher, Washer/Dryer, Freezer - Chest, Refrigerator
Features
- Flooring: Engineered Hardwood, Hardwood, Laminate
- Basement: Full,Unfinished
- Has fireplace: Yes
- Fireplace features: Wood Burning Stove
Interior area
- Total structure area: 1,480
- Total interior livable area: 1,480 sqft
Video & virtual tour
Property
Parking
- Parking features: Gravel, Parking Spaces(s), Carport, No Garage
- Has carport: Yes
Features
- Levels: Two
- Patio & porch: Deck
- Has spa: Yes
- Spa features: Air Jet Tub
- Fencing: Partial
Lot
- Size: 8 Acres
- Dimensions: 8.0 acres
- Features: Cleared, Partially Cleared, Landscaped, Year Round Road, 3 to 9.99 Acres
Details
- Additional structures: Barn(s), Greenhouse, Shed(s)
- Parcel number: 607309
- Zoning: Rural
- Other equipment: HRV (Heat Rcvry Ventln)
- Horse amenities: Paddocks
Construction
Type & style
- Home type: SingleFamily
- Property subtype: Single Family Residence
Materials
- Vinyl Siding
- Foundation: Concrete Perimeter
- Roof: Asphalt
Condition
- Year built: 1951
Utilities & green energy
- Sewer: Septic Tank
- Water: Well
- Utilities for property: Electricity Connected, High Speed Internet, Phone Connected, Electric
Green energy
- Energy generation: Solar
Community & HOA
Community
- Features: School Bus Service
Location
- Region: Charlotte Parish
Financial & listing details
- Price per square foot: C$351/sqft
- Tax assessed value: C$120,100
- Annual tax amount: C$1,283
- Date on market: 7/24/2026
- Electric utility on property: Yes
Price history
| Date | Event | Price |
|---|---|---|
| 9/17/2026 | Price change | C$519,000-5.5%C$351/sqft |
Source:  Prince Edward Island REA #202618543 Report a problem Prince Edward Island REA #202618543 Report a problem | ||
| 8/26/2026 | Price change | C$549,000-5.2%C$371/sqft |
Source: Prince Edward Island REA #202618543 Report a problem | ||
| 7/24/2026 | Listed for sale | C$579,000C$391/sqft |
Source: Prince Edward Island REA #202618543 Report a problem | ||
Public tax history
Tax history is unavailable.
Climate risks
Neighborhood: C1E
Nearby schools
GreatSchools rating
No schools nearby
We couldn't find any schools near this home.
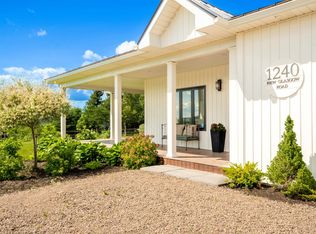
- C$539,0002 bd3 ba1.5k sqft1240 New Glasgow Rd, Charlotte Parish, PE C1E0T1For Sale
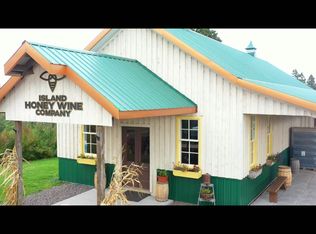
- C$1,295,0003 bd2 ba1.5k sqft820 Millboro Rd, Charlotte Parish, PE C0A1N0For Sale
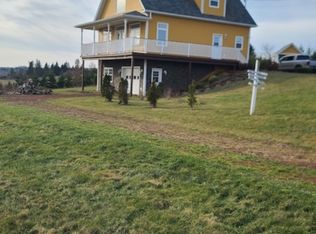
- C$--2 bd2 ba2k sqft793 Millboro Rd, Charlotte Parish, PE C0A1N0Off Market
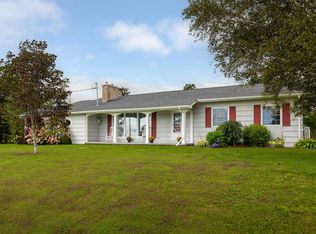
- C$599,9003 bd2 ba1.1k sqft858 Crooked Creek Rd, Saint Andrew'S Parish, PE C0A1V0For Sale

Similar homes
- C$549,9003 bd3 ba1.7k sqft1345 Brackley Point Rd, Charlotte Parish, PE C1E 1R1For Sale
 MLS ID #202623054, Beth Corney Gauthier,PEI - Sales, CENTURY 21 COLONIAL REALTY INC. Prince Edward Island REA
 - C$499,9003 bd2 ba1.4k sqft418 Route 19, Meadowbank, PE C0A 1H1For Sale
 MLS ID #202617205, Rachel Vanderknyff,PEI - Sales, EXIT Realty PEI. Prince Edward Island REA
 - C$599,0004 bd2 ba2.2k sqft206 Myers Rd, Saint Ann, PE C0A 1N0For Sale
 MLS ID #202617193, Gary Power,PEI - Sales, CENTURY 21 COLONIAL REALTY INC. Prince Edward Island REA
 - C$589,0003 bd2 ba1.8k sqft843 Rattenbury Rd, Grenville Parish, PE C0A 1E0For Sale
 MLS ID #202618408, Greg Rivard,PEI - Sales, RE/MAX CHARLOTTETOWN REALTY. Prince Edward Island REA
