Welcome to your dream country retreat! Gorgeous turnkey property with three cottages plus owner occupied unit in the cavendish resort area . Room to expand. Great summer income from tourism. Well-established operated and licensed as simply charming cottages since 2007. Nestled amidst rolling hills with panoramic views of Cavendish Beach, this charming property offers a unique blend of comfort and potential income generation. The main residence, recently updated with a new poured foundation and cosmetic interior improvements, features a welcoming atmosphere ideal for year-round living. Modernized bathrooms and refreshed flooring enhance the interior ambiance, creating a cozy environment for relaxation and family gatherings. A detached garage complements the main house, boasting a functional office space and a convenient washroom/laundry area. Above, a loft suite provides additional living space or a secluded retreat with stunning views of the surrounding landscape. Adding to its appeal, two fully equipped seasonal cottages - one-bedroom and two-bedroom - offer versatile accommodations for guests or rental income. With a solid rental history, this property presents an opportunity to generate income while enjoying the peaceful country lifestyle. Opportunities for expansion abound, with ample space available to develop additional rental units or enhance existing amenities. Whether you're seeking a serene year-round residence or an investment property with proven income potential, this property offers both, promising a fulfilling lifestyle amidst the beauty of rural living. Don't miss your chance to own this picturesque retreat where modern comfort meets countryside charm.
For sale
C$749,000
6888 Route 13, Mayfield, PE C0A 1N0
3beds
1,640sqft
Single Family Residence
Built in ----
2.5 Acres Lot
$-- Zestimate®
C$457/sqft
C$-- HOA
What's special
Modernized bathroomsRefreshed flooringDetached garageFunctional office space
- 181 days
- 18
- 0
Zillow last checked:
Listing updated:
Listed by:
Kris Fournier,PEI - Sales,
RE/MAX CHARLOTTETOWN REALTY,
Catherine Fournier,PEI - Sales,
RE/MAX CHARLOTTETOWN REALTY
Source: Prince Edward Island REA,MLS®#: 202607357
Facts & features
Interior
Bedrooms & bathrooms
- Bedrooms: 3
- Bathrooms: 2
- Full bathrooms: 2
- Main level bedrooms: 1
Rooms
- Room types: Living Room, Kitchen, Bedroom, OTHER, Family Room
Bedroom 1
- Level: Main
- Area: 90
- Dimensions: 9 x 10
Bedroom 2
- Level: Second
- Area: 132.6
- Dimensions: 10.2 x 13
Bedroom 3
- Level: Second
- Area: 83.6
- Dimensions: 7.6 x 11
Family room
- Level: Lower
Kitchen
- Level: Main
- Area: 136.08
- Dimensions: 10.8 x 12.6
Living room
- Level: Main
- Area: 92.82
- Dimensions: 9.1 x 10.2
Heating
- Forced Air, Furnace
Appliances
- Included: Stove, Dryer, Washer, Refrigerator
Features
- Secondary Suite
- Flooring: Hardwood, Laminate, Linoleum
- Basement: Finished
Interior area
- Total structure area: 1,640
- Total interior livable area: 1,640 sqft
- Finished area below ground: 500
Video & virtual tour
Property
Parking
- Parking features: Paved, Detached, Garage
- Has garage: Yes
- Details: Garage Details(Detached 24 X 36)
Features
- Levels: One and One Half
Lot
- Size: 2.5 Acres
- Dimensions: 2.5
- Features: 1 to 2.99 Acres
Details
- Parcel number: P/O 231266
- Zoning: Rural
- Other equipment: Fuel Tank(s)
Construction
Type & style
- Home type: SingleFamily
- Property subtype: Single Family Residence
Materials
- Vinyl Siding
- Foundation: Concrete Perimeter
- Roof: Asphalt
Condition
- New construction: No
Utilities & green energy
- Sewer: Septic Tank
- Water: Drilled Well
- Utilities for property: Electricity Connected, High Speed Internet, Phone Connected, Oil
Community & HOA
Location
- Region: Mayfield
Financial & listing details
- Price per square foot: C$457/sqft
- Tax assessed value: C$176,400
- Annual tax amount: C$1,809
- Date on market: 4/14/2026
- Income includes: Rent Only
- Electric utility on property: Yes
Price history
| Date | Event | Price |
|---|---|---|
| 4/14/2026 | Listed for sale | C$749,000C$457/sqft |
Source:  Prince Edward Island REA #202607357 Report a problem Prince Edward Island REA #202607357 Report a problem | ||
Public tax history
Tax history is unavailable.
Climate risks
Neighborhood: C0A
Nearby schools
GreatSchools rating
No schools nearby
We couldn't find any schools near this home.
- C$279,0002 bd1 ba955 sqft212 Toronto Rd, Grenville Parish, PE C0A1N0For Sale

- C$349,0005 bd2 ba1.7k sqft8 Clarence Ln, Resort Mun. Stan.b. Hope R. Bayv. Cavend. N.rust., PE C0A1N0For Sale
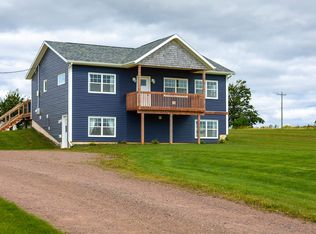
- C$449,9002 bd2 ba1k sqft556 Line Rd, Grenville Parish, PE C0A1N0For Sale
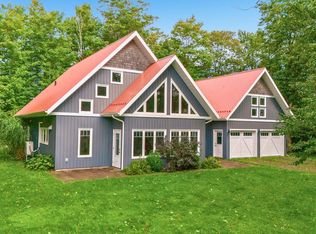
- C$34,9000.8 acresLOT 12-12A Cottage Country Ln, Mayfield, PE C0A1N0Lot/Land

Similar homes
- C$669,9003 bd2 ba2.2k sqft136 New London Rd, Grenville Parish, PE C0A 1N0For Sale
 MLS ID #202614239, Paul Murphy,PEI - Sales, RED- ISLE REALTY INC.. Prince Edward Island REA
 - C$689,0003 bd2 ba2.1k sqft30 Seaview Ln, Charlotte Parish, PE C0A 1N0For Sale
 MLS ID #202620492, Marsha Weeks,PEI - Sales, EAST COAST REALTY. Prince Edward Island REA
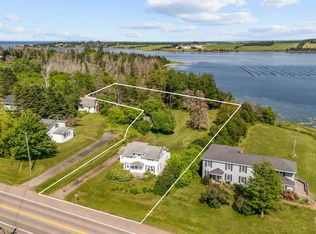
 - C$849,9003 bd2 ba2.2k sqft2027 New Glasgow Rd, Grenville Parish, PE C0A 1N0For Sale
 MLS ID #202622995, Tayler Weeks,PEI - Sales, ALLAN WEEKS REAL ESTATE CO.,LTD.. Prince Edward Island REA
 - C$418,8003 bd2 ba1.3k sqft6664 Rustico Rd, Charlotte Parish, PE C0A 1N0For Sale
 MLS ID #202617908, Matt Mckenna,PEI - Sales, EXP REALTY OF CANADA INC.. Prince Edward Island REA
