Watch the boats sail across the harbour right from your living room window. Set in sought-after Rustico on PEI's beloved North Shore, this solid 3-bedroom, 2-bath home delivers exceptional harbour views, quality construction and a ton of extras. Built with 2×6 construction and topped with a durable steel roof, the home is loaded with premium features: a heated, wired, and plumbed triple-car garage, a standby Generac propane generator, 200-amp electrical service, two heat pumps, a double paved driveway with 30-amp RV plug, a 12×18 Old Hickory shed with roll-up door, and updated light fixtures throughout - with more to discover. The primary suite features built-in cabinetry, a spacious closet, and a private ensuite. The third bedroom has additional flex space attached currently used as a home office. Sellers heat primarily with the heat pumps, supplemented by in-floor heating on the coldest days - 2025 oil costs came to $1,827 and total electricity (heating, cooling, and all use) was $2,563. Full utility and upgrade documentation is available upon request. This is a home that works every season. Summers bring theatre, beaches, golf, and the national park just minutes away, while year-round amenities - restaurants, grocery, banking, pharmacy, hardware store, post office, rink, and more - are all close at hand. North Rustico is just 4 minutes away, Charlottetown is 24 minutes, and Summerside is 39 minutes. Space, efficiency, versatility, quality and some of the most breathtaking harbour views on the North Shore - this is a standout North Shore property in every sense. Reach out today for your private viewing.
For sale
Price cut: C$14K (6/30)
C$725,000
30 Seaview Ln, Charlotte Parish, PE C0A 1N0
3beds
2,196sqft
Single Family Residence
Built in 2002
0.57 Acres Lot
$-- Zestimate®
C$330/sqft
C$-- HOA
What's special
Exceptional harbour viewsTwo heat pumpsUpdated light fixtures throughoutSpacious closetPrivate ensuite
- 75 days |
- 37 |
- 2 |
Zillow last checked:
Listing updated:
Listed by:
Marsha Weeks,PEI - Sales,
East Coast Realty
Source: Prince Edward Island REA,MLS®#: 202610212
Facts & features
Interior
Bedrooms & bathrooms
- Bedrooms: 3
- Bathrooms: 2
- Full bathrooms: 2
- Main level bathrooms: 2
- Main level bedrooms: 3
Rooms
- Room types: Kitchen, Dining Room, Living Room, Primary Bedroom, Ensuite Bath 1, Bedroom, Bath 1, Den/Office
Primary bedroom
- Level: Main
- Area: 203.06
- Dimensions: 14.25 x 14.25
Bedroom 1
- Level: Main
- Area: 130.31
- Dimensions: 11.58 x 11.25
Bedroom 2
- Level: Main
- Area: 274.74
- Dimensions: 10.92 x 25.17
Bathroom 1
- Level: Main
- Area: 103.29
- Dimensions: 9.25 x 11.17
Dining room
- Level: Main
- Area: 269.5
- Dimensions: 12.25 x 22
Kitchen
- Level: Main
- Area: 172.67
- Dimensions: 12.33 x 14
Living room
- Level: Main
- Area: 305.86
- Dimensions: 20.17 x 15.17
Office
- Level: Main
- Area: 138.64
- Dimensions: 13.42 x 10.33
Heating
- Ductless, Floor Furnace
Appliances
- Included: Electric Range, Dishwasher, Dryer, Washer, Freezer - Chest, Microwave Rng Hd Combo, Refrigerator, Other
Features
- Ensuite Bath
- Flooring: Ceramic Tile, Hardwood, Laminate
- Basement: None
- Has fireplace: Yes
- Fireplace features: Electric
Interior area
- Total structure area: 2,196
- Total interior livable area: 2,196 sqft
Video & virtual tour
Property
Parking
- Total spaces: 5
- Parking features: Double, Paved, Triple, Garage
- Garage spaces: 3
- Details: Garage Details(3 Car Garage (Heated, Wired, Water))
Features
- Levels: 1 Level
- Has view: Yes
- View description: Water
- Has water view: Yes
- Water view: Water
Lot
- Size: 0.57 Acres
- Dimensions: 0.57 acre
- Features: Cleared, 0.5 to 0.99 Acres
Details
- Additional structures: Shed(s)
- Parcel number: 906305
- Zoning: Residential
Construction
Type & style
- Home type: SingleFamily
- Property subtype: Single Family Residence
Materials
- Shingle Siding
- Foundation: Slab
- Roof: Steel
Condition
- Year built: 2002
Utilities & green energy
- Sewer: Septic Tank
- Water: Drilled Well
- Utilities for property: Electricity Connected, High Speed Internet, Phone Connected, Electric, Oil
Community & HOA
Community
- Features: Park, Playground, Recreation Center, School Bus Service, Shopping
Location
- Region: Charlotte Parish
Financial & listing details
- Price per square foot: C$330/sqft
- Tax assessed value: C$448,900
- Annual tax amount: C$3,639
- Date on market: 5/8/2026
- Inclusions: Fridge, Stove, Otr Microwave, Dishwasher, Washer, Dryer, Chest Freezer, Electric Fireplace In Living Room
- Electric utility on property: Yes
Marsha Weeks,PEI - Sales
Marsha Weeks,PEI - Sales
(902) 314-1865
By pressing Contact Agent, you agree that the real estate professional identified above may call/text you about your search, which may involve use of automated means and pre-recorded/artificial voices. You don't need to consent as a condition of buying any property, goods, or services. Message/data rates may apply. You also agree to our Terms of Use. Zillow does not endorse any real estate professionals. We may share information about your recent and future site activity with your agent to help them understand what you're looking for in a home.
Price history
| Date | Event | Price |
|---|---|---|
| 6/30/2026 | Price change | C$725,000-1.9%C$330/sqft |
Source:  Prince Edward Island REA #202610212 Report a problem Prince Edward Island REA #202610212 Report a problem | ||
| 5/8/2026 | Listed for sale | C$739,000C$337/sqft |
Source: Prince Edward Island REA #202610212 Report a problem | ||
| 8/17/2022 | Sold | --0 |
Source: EXIT Realty solds #-6864343449343672903 Report a problem | ||
Public tax history
Tax history is unavailable.
Climate risks
Neighborhood: C0A
Nearby schools
GreatSchools rating
No schools nearby
We couldn't find any schools near this home.
Schools provided by the listing agent
- Elementary: Gulf Shore Consolidated School
- Middle: Gulf Shore Consolidated School
- High: Bluefield Senior High School
Source: Prince Edward Island REA. This data may not be complete. We recommend contacting the local school district to confirm school assignments for this home.
- C$459,0003 bd2 ba1.3k sqft6664 Rustico Rd, Charlotte Parish, PE C0A1N0For Sale

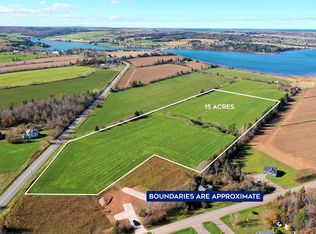
- C$499,90015 AcresRustico Rd, Charlotte Parish, PE C0A1N0Lot/Land
- C$1,250,0004 bd3 ba4.3k sqft77 Highland View Dr, Grenville Parish, PE C0A1N0For Sale

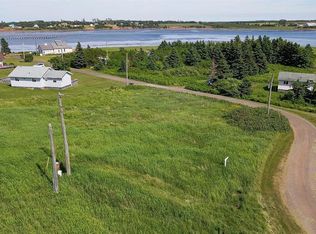
- C$69,5000.4 AcresLOT Ray Way Rd, Charlotte Parish, PE C0A1N0Lot/Land
- C$89,9000.67 AcresHighland View Dr LOT 11, Grenville Parish, PE C0A1N0Lot/Land
- C$99,9001.3 AcresLOT 23 One Evelyn Ln, New Glasgow, PE C0A1N0Lot/Land
- C$99,9001.2 AcresLOT 23 Three Evelyn Ln, New Glasgow, PE C0A1N0Lot/Land
- C$425,0003 bd2 ba929 sqft115 Ray Way Rd, Charlotte Parish, PE C0A1N0For Sale
Similar homes
- C$699,0003 bd2 ba2.2k sqft136 New London Rd, Grenville Parish, PE C0A 1N0For Sale
 MLS ID #202614239, Paul Murphy,PEI - Sales, RED- ISLE REALTY INC.. Prince Edward Island REA
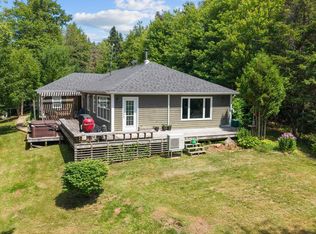
 - C$609,0003 bd2 ba1.8k sqft843 Rattenbury Rd, Grenville Parish, PE C0A 1E0For Sale
 MLS ID #202618408, Greg Rivard,PEI - Sales, RE/MAX CHARLOTTETOWN REALTY. Prince Edward Island REA
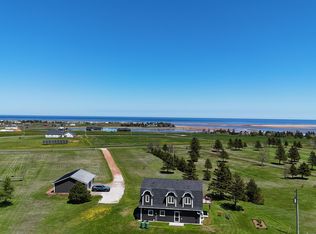
 - C$599,0002 bd3 ba1.9k sqft50 Arcadia Ln, Charlotte Parish, PE C0A 1N0For Sale
 MLS ID #202602643, Jessica Robichaud,PEI - Sales, CENTURY 21 NORTHUMBERLAND REALTY. Prince Edward Island REA
 - C$699,9004 bd4 ba2.6k sqft109 Westwood Ln, Hillsboro Parish, PE C0A 1Y0For Sale
 MLS ID #202602427, Andrew Brown,PEI - Broker, CENTURY 21 NORTHUMBERLAND REALTY. Prince Edward Island REA
 - C$583,5003 bd3 ba2.5k sqft10 Bumble Bee Rd, Grenville Parish, PE C0A 1E0For SaleMLS ID #202615075, Andrew Brown,PEI - Broker, CENTURY 21 NORTHUMBERLAND REALTY. Prince Edward Island REA
- C$649,0003 bd3 ba1.9k sqft835 Rustico Rd, Miltonvale Park, PE C1E 0X5For SaleMLS ID #202617231, Kris Fournier,PEI - Sales, RE/MAX CHARLOTTETOWN REALTY. Prince Edward Island REA
- C$679,0006 bd4 ba2.6k sqftOcean Dr #67 & 69, Hillsboro Parish, PE C0A 1H7For SaleMLS ID #202615477, Jacqueline Desroches,PEI - Sales, COLLIERS PEI. Prince Edward Island REA
- C$678,0002 bd2 ba2.1k sqft58 Blanchard Ln, Charlotte Parish, PE C0A 1P0For SaleMLS ID #202512241, Jennifer Macarthur,PEI - Sales, POWERHOUSE REALTY PEI INC. Prince Edward Island REA
- C$715,0005 bd4 ba2.5k sqft974 Lower Malpeque Rd, Miltonvale Park, PE C1E 0P8For SaleMLS ID #202609521, Landan Weeks,PEI - Sales, ALLAN WEEKS REAL ESTATE CO.,LTD.. Prince Edward Island REA
- C$429,9004 bd2 ba2.5k sqft4863 Route 6, Oyster Bed Bridge, PE C1E 0W7For SaleMLS ID #202612909, Jeff Rodgerson,PEI - Broker, ROYAL LEPAGE COUNTRY ESTATES 1985 LTD. Prince Edward Island REA
- C$749,9003 bd3 ba2.6k sqft20 Nellie Dr, Charlottetown, PE C1E 2A5For SaleMLS ID #202616277, Kris Fournier,PEI - Sales, RE/MAX CHARLOTTETOWN REALTY. Prince Edward Island REA
- C$879,0005 bd4 ba3k sqft116 Riverbend Ln, Grenville Parish, PE C0A 1E0For SaleMLS ID #202600950, Greg Caseley,PEI - Sales, RE/MAX HARBOURSIDE REALTY. Prince Edward Island REA
- C$614,9993 bd3 ba1.5k sqft2187 Trout River Rd, Grenville Parish, PE C0A 1E0For SaleMLS ID #202600959, Steve Yoston,PEI - Broker, EXIT Realty PEI. Prince Edward Island REA
- C$599,0004 bd2 ba2.5k sqft8263 Route 19, Desable, PE C0A 1C0For SaleMLS ID #202615609, Kris Fournier,PEI - Sales, RE/MAX CHARLOTTETOWN REALTY. Prince Edward Island REA
- C$659,0004 bd2 ba2.2k sqft3008 Route 20, Darnley, PE C0B 1M0For SaleMLS ID #202609369, Traci Gaudet,PEI - Sales, CENTURY 21 NORTHUMBERLAND REALTY. Prince Edward Island REA
- C$699,0004 bd3 ba2.7k sqft31 Sanford Ln, Hillsboro Parish, PE C0A 1H6For SaleMLS ID #202529471, Sharon Currie,PEI - Sales, ISLAND HOMES PEI REAL ESTATE. Prince Edward Island REA
- C$699,0004 bd3 ba2k sqft23 Hillside Dr, Charlottetown, PE C1A 6H9For SaleMLS ID #202613593, Kris Fournier,PEI - Sales, RE/MAX CHARLOTTETOWN REALTY. Prince Edward Island REA
- C$474,9003 bd2 ba1.8k sqft80 Wygant Pl, Resort Mun. Stan.b. Hope R. Bayv. Cavend. N.rust., PE C0A 1N0For SaleMLS ID #202609064, Christine Arsenault,PEI - Sales, CENTURY 21 NORTHUMBERLAND REALTY. Prince Edward Island REA
- C$599,0003 bd3 ba2.8k sqft119 Paynter Rd, Grenville Parish, PE C0B 1M0For SaleMLS ID #202608161, Matthew Mackay,PEI - Broker, RE/MAX HARBOURSIDE REALTY. Prince Edward Island REA
- C$585,0003 bd2 ba2.8k sqft58 Wards Landing Rd, Hillsboro Parish, PE C0A 1H2For SaleMLS ID #202613799, Stacey O'Neill,PEI - Sales, PROVINCIAL REALTY. Prince Edward Island REA
