Welcome to 31 Sanford Lane! A warm, inviting, turn-key home overlooking the West River, with stunning views stretching all the way to the Charlottetown Harbour. This fully furnished property includes a versatile in-law suite and offers exceptional flexibility for a variety of lifestyles. Large windows on both levels fill the home with natural light while capturing beautiful water views. The main level features a cozy and accessible 2-bedroom unit with an eat-in kitchen, living room, full bath, its own laundry, and a propane fireplace, ideal for seniors or those seeking single-level living. The upper unit offers an open layout with a stylish kitchen and island, a spacious living room with a propane fireplace, a primary bedroom with ensuite, a second bedroom, and an additional full bath. An attached garage, large laundry room, ample storage, efficient geothermal heating, heat pumps, and included furnishings and appliances make this property truly move-in ready. Endless possibilities: multi-generational living, in-law suite, long- or short-term rental, turnkey Airbnb opportunity, or live in one unit and rent the other for steady monthly income. All measurements to be verified by Purchaser if deemed necessary.
For sale
C$699,000
31 Sanford Ln, Hillsboro Parish, PE C0A 1H6
4beds
2,744sqft
Single Family Residence
Built in 2011
0.94 Acres Lot
$-- Zestimate®
C$255/sqft
C$-- HOA
What's special
Warm inviting turn-key homeOverlooking the west riverFully furnished propertyVersatile in-law suiteCapturing beautiful water viewsEat-in kitchenIts own laundry
- 245 days |
- 12 |
- 1 |
Zillow last checked:
Listing updated:
Listed by:
Sharon Currie,PEI - Sales,
ISLAND HOMES PEI REAL ESTATE
Source: Prince Edward Island REA,MLS®#: 202529471
Facts & features
Interior
Bedrooms & bathrooms
- Bedrooms: 4
- Bathrooms: 3
- Full bathrooms: 3
Rooms
- Room types: Living Room, Bath 1, Bedroom, Primary Bedroom, Ensuite Bath 1, Laundry, Bath 2, Storage, Utility
Primary bedroom
- Level: Main
- Area: 124
- Dimensions: 10.33 x 12
Bedroom 1
- Level: Second
- Area: 120
- Dimensions: 12 x 10
Bedroom 2
- Level: Lower
- Area: 117.6
- Dimensions: 9.8 x 12
Bedroom 3
- Level: Lower
- Area: 98.94
- Dimensions: 9.7 x 10.2
Bathroom 1
- Level: Second
- Area: 70.2
- Dimensions: 9 x 7.8
Bathroom 2
- Level: Lower
- Area: 41.4
- Dimensions: 9 x 4.6
Kitchen
- Level: Second
- Area: 264
- Dimensions: 12 x 22
Living room
- Level: Second
- Area: 286
- Dimensions: 13 x 22
Heating
- Fireplace(s), Heat Pump
Appliances
- Included: Electric Range, Dishwasher, Dryer - Electric, Washer, Microwave, Refrigerator
Features
- Eat-in Kitchen, Eat In Kitchen, Foyer
- Flooring: Laminate, Linoleum
- Basement: Walk-Out Access
Interior area
- Total structure area: 2,744
- Total interior livable area: 2,744 sqft
Video & virtual tour
Property
Parking
- Total spaces: 3.5
- Parking features: Double, Attached, 1.5, Heated Garage, Wired, Garage
- Attached garage spaces: 1.5
- Details: Parking Details(Double Wide Gravel Driveway), Garage Details(Large 1.5 Garage With Large Utility Room Behind And Another Area With Pet Bath.)
Features
- Levels: Two,2 Level
Lot
- Size: 0.94 Acres
- Dimensions: .94
- Features: Cleared, Landscaped, Level, Year Round Road, 0.5 to 0.99 Acres
Details
- Parcel number: 1049766
- Zoning: RES
- Other equipment: Fuel Tank(s)
Construction
Type & style
- Home type: SingleFamily
- Property subtype: Single Family Residence
Materials
- Brick, Vinyl Siding
- Foundation: Slab
- Roof: Asphalt
Condition
- New construction: No
- Year built: 2011
Utilities & green energy
- Sewer: Septic Tank
- Water: Well
- Utilities for property: Cable Connected, Electricity Connected, High Speed Internet, Phone Connected, Electric, Propane
Community & HOA
Community
- Features: Golf, Park, Playground, Near Public Transport, Recreation Center, School Bus Service, Shopping, Place of Worship, Beach
Location
- Region: Hillsboro Parish
Financial & listing details
- Price per square foot: C$255/sqft
- Tax assessed value: C$343,700
- Annual tax amount: C$4,240
- Date on market: 12/16/2025
- Inclusions: All Appliances And Furniture - 2 Fridges, 2 Stoves, 2 Microwaves, 2 Washer/Dryer, 1 Dishwasher, 2 Bbq
- Exclusions: Diningroom Table And Shelf Inside The Front Door Will Not Be Included.
- Income includes: Rent Only
- Electric utility on property: Yes
Price history
| Date | Event | Price |
|---|---|---|
| 12/16/2025 | Listed for sale | C$699,000C$255/sqft |
Source:  Prince Edward Island REA #202529471 Report a problem Prince Edward Island REA #202529471 Report a problem | ||
Public tax history
Tax history is unavailable.
Climate risks
Neighborhood: C0A
Nearby schools
GreatSchools rating
No schools nearby
We couldn't find any schools near this home.
Schools provided by the listing agent
- Elementary: Eliot River Elementary School
- Middle: East Wiltshire Intermediate School
- High: Bluefield Senior High School
Source: Prince Edward Island REA. This data may not be complete. We recommend contacting the local school district to confirm school assignments for this home.
- C$350,0002 bd1 ba993 sqft61 Mac Dor Dr, Hillsboro Parish, PE C0A1H6For Sale

- C$259,9003 bd1 ba810 sqft46 Mac Dor Dr, Hillsboro Parish, PE C0A1H6For Sale
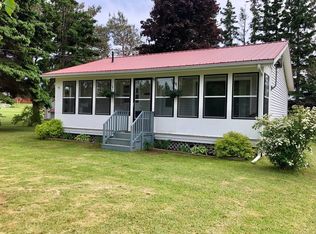
- C$929,0006 bd3 ba4k sqft53 Westville Rd, Hillsboro Parish, PE C0A1H6For Sale

- C$77,0000.82 acresLOT 17 Vannie Ct, Fairview, PE C0ALot/Land
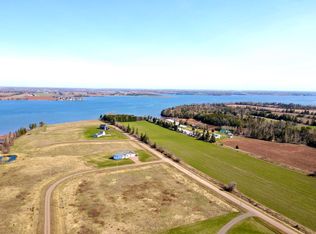
- C$225,0004.34 acres1947 Route 19, Fairview, PE C0A1H2Lot/Land
- C$899,0005 bd3 ba2.6k sqft266 Blue Heron Ln, Meadowbank, PE C0A1H1For Sale
- C$449,0003 bd1 ba1.3k sqft4 Livingstone Ct, Fairview, PE C0A1H2For Sale
- C$489,0002 bd2 ba1.1k sqft179 Blue Heron Ln, Meadowbank, PE C0A1H1For Sale
Similar homes
- C$699,9004 bd4 ba2.6k sqft109 Westwood Ln, Hillsboro Parish, PE C0A 1Y0For Sale
 MLS ID #202602427, Andrew Brown,PEI - Broker, CENTURY 21 NORTHUMBERLAND REALTY. Prince Edward Island REA
 - C$799,0004 bd3 ba2.6k sqft124 Wharf Rd, Hillsboro Parish, PE C0A 1H2For Sale
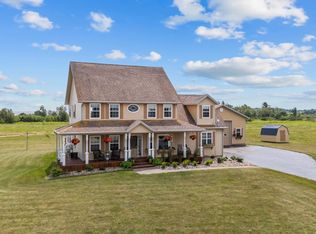 MLS ID #202602837, Sharon Currie,PEI - Sales, ISLAND HOMES PEI REAL ESTATE. Prince Edward Island REA
 - C$699,0003 bd2 ba1.6k sqft143 Wharf Rd, Charlotte Parish, PE C0A 1P0For Sale
 MLS ID #202616049, Jerry Coady,PEI - Sales, COLDWELL BANKER/PARKER REALTY. Prince Edward Island REA
 - C$644,9004 bd3 ba2.3k sqft21 Waters Edge Ln, Cornwall, PE C0A 1H4For Sale
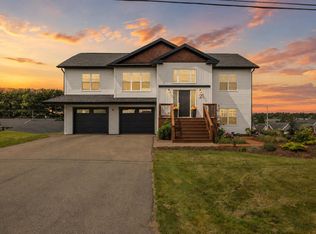 MLS ID #202619886, Shane Mcguigan,PEI - Broker, ISLAND HOMES PEI REAL ESTATE. Prince Edward Island REA
 - C$689,0003 bd2 ba2.1k sqft30 Seaview Ln, Charlotte Parish, PE C0A 1N0For SaleMLS ID #202620492, Marsha Weeks,PEI - Sales, East Coast Realty. Prince Edward Island REA
- C$585,0003 bd2 ba2.8k sqft58 Wards Landing Rd, Hillsboro Parish, PE C0A 1H2For SaleMLS ID #202613799, Stacey O'Neill,PEI - Sales, PROVINCIAL REALTY. Prince Edward Island REA
- C$699,0003 bd2 ba3.6k sqft18 Shore Road Ext, Hillsboro Parish, PE C0A 1J0For SaleMLS ID #202614620, Wayne Higgins,PEI - Broker, KELLER WILLIAMS SELECT REALTY. Prince Edward Island REA
- C$929,0006 bd3 ba4k sqft53 Westville Rd, Hillsboro Parish, PE C0A 1H6For SaleMLS ID #202606202, Jim Craig,PEI - Sales, PROVINCIAL REALTY. Prince Edward Island REA
- C$639,0004 bd3 ba2.2k sqft73 Waters Edge Ln, Cornwall, PE C0A 1H4For SaleMLS ID #202612425, Danny Shum,PEI - Sales, NORTHERN LIGHTS REALTY LTD.. Prince Edward Island REA
- C$609,0004 bd4 ba2.6k sqft1467 Winsloe Rd, Charlotte Parish, PE C1E 2Y7For SaleMLS ID #202620686, Chance Macintyre,PEI - Sales, RED- ISLE REALTY INC.. Prince Edward Island REA
- C$699,0003 bd2 ba2.2k sqft136 New London Rd, Grenville Parish, PE C0A 1N0For SaleMLS ID #202614239, Paul Murphy,PEI - Sales, RED- ISLE REALTY INC.. Prince Edward Island REA
- C$749,0004 bd2 ba2.4k sqft79 Waterside Rd, Bedford Parish, PE C1B 0S7For SaleMLS ID #202615062, Kendra Stretch,PEI - Sales, COLDWELL BANKER/PARKER REALTY. Prince Edward Island REA
- C$689,0004 bd3 ba2k sqft23 Hillside Dr, Charlottetown, PE C1A 6H9For SaleMLS ID #202613593, Kris Fournier,PEI - Sales, RE/MAX CHARLOTTETOWN REALTY. Prince Edward Island REA
- C$899,0005 bd3 ba2.6k sqft266 Blue Heron Ln, Meadowbank, PE C0A 1H1For SaleMLS ID #202612203, Leigh Jenkins,PEI - Sales, CENTURY 21 COLONIAL REALTY INC. Prince Edward Island REA
- C$599,0004 bd2 ba2.5k sqft8263 Route 19, Desable, PE C0A 1C0For SaleMLS ID #202615609, Kris Fournier,PEI - Sales, RE/MAX CHARLOTTETOWN REALTY. Prince Edward Island REA
- C$658,0005 bd3 ba2.7k sqft15 Larkspur St, Stratford, PE C1B 0H4For SaleMLS ID #202614971, Yuanlin,(Lynn) Chen,PEI - Sales, HOMELIFE P.E.I. REALTY INC.. Prince Edward Island REA
- C$760,9904 bd4 ba3.2k sqft40 Langley Rd, Stratford, PE C1B 2K3For SaleMLS ID #202606948, Kelly Lantz,PEI - Sales, CENTURY 21 COLONIAL REALTY INC. Prince Edward Island REA
- C$859,0004 bd3 ba3k sqft365 Clyde River Rd, Clyde River, PE C0A 1H1For SaleMLS ID #202617257, Eva Clow,PEI - Sales, ROYAL LEPAGE PRINCE EDWARD REALTY. Prince Edward Island REA
- C$849,0003 bd2 ba2.7k sqft10 Battery Point Dr, Stratford, PE C1B 2K6For SaleMLS ID #202620450, Leigh Jenkins,PEI - Sales, CENTURY 21 COLONIAL REALTY INC. Prince Edward Island REA
- C$629,0005 bd4 ba3.7k sqft263 King St, Charlottetown, PE C1A 1C4For SaleMLS ID #202620627, Cheryl Burns,PEI - Sales, PROVINCIAL REALTY. Prince Edward Island REA
