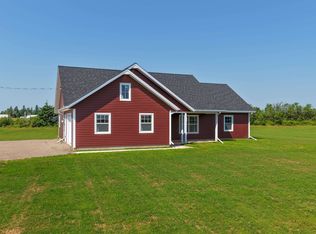
Nestled on a beautifully manicured lot just outside of the city of Charlottetown this timeless country home offers the perfect blend of rural tranquility and modern comfort. From the moment you enter, you’ll be greeted by a grand staircase, high ceilings along with elegant fixtures and finishings throughout. This home has been fully renovated down to the last detail. Some of the many upgrades include, new flooring, mechanical systems, septic system,fixtures,paint. The bright, eat-in kitchen is the heart of the home highlighted by gleaming quartz counters. Ideal for morning coffee while enjoying peaceful views of your private surroundings. Large windows flood the home with natural light, offering scenic vistas from every room. The spacious main home features 3 bedrooms and 2.5 baths with a main-level primary bedroom, a luxurious en suite and large walk-in closet. Enjoy comfort and convenience with main level laundry and ultra-efficient heating and cooling. Above the garage sits a one bedroom suite a perfect option for guests, multi-generational living, rental income, or a studio. All measurements approximate and should be verified if deemed necessary.
For sale
C$609,000
1467 Winsloe Rd, Charlotte Parish, PE C1E 2Y7
4beds
2,632sqft
Single Family Residence
Built in 1996
0.62 Acres Lot
$-- Zestimate®
C$231/sqft
C$-- HOA
What's special
Beautifully manicured lotGrand staircaseHigh ceilingsBright eat-in kitchenGleaming quartz countersMain-level primary bedroomLuxurious en suite
- 10 hours |
- 11 |
- 1 |
Zillow last checked:
Listing updated:
Listed by:
Chance Macintyre,PEI - Sales,
RED- ISLE REALTY INC.
Source: Prince Edward Island REA,MLS®#: 202620686
Facts & features
Interior
Bedrooms & bathrooms
- Bedrooms: 4
- Bathrooms: 4
- Full bathrooms: 3
- 1/2 bathrooms: 1
- Main level bathrooms: 2
- Main level bedrooms: 2
Rooms
- Room types: Living Room, Bath 1, Primary Bedroom, Ensuite Bath 1, Laundry, Bath 2, Bath 3, Bedroom
Primary bedroom
- Level: Main
- Area: 329
- Dimensions: 14 x 23.5
Bedroom 1
- Level: Second
- Area: 120
- Dimensions: 10 x 12
Bedroom 2
- Level: Main
- Area: 120
- Dimensions: 10 x 12
Bedroom 3
- Level: Second
- Area: 123.6
- Dimensions: 10.3 x 12
Bathroom 1
- Level: Main
- Area: 36.3
- Dimensions: 5.5 x 6.6
Bathroom 2
- Level: Second
- Area: 95
- Dimensions: 9.5 x 10
Bathroom 3
- Level: Second
- Area: 72.25
- Dimensions: 8.5 x 8.5
Kitchen
- Level: Main
- Area: 362.5
- Dimensions: 14.5 x 25
Living room
- Level: Main
- Area: 343
- Dimensions: 14 x 24.5
Heating
- Baseboard, Ductless
Appliances
- Included: Stove, Dishwasher, Dryer, Washer, Microwave Rng Hd Combo, Refrigerator
Features
- Entrance Foyer, Eat In Kitchen
- Flooring: Hardwood, Tile, Vinyl
- Basement: None
Interior area
- Total structure area: 2,632
- Total interior livable area: 2,632 sqft
Property
Parking
- Total spaces: 2
- Parking features: Gravel, Double, Garage
- Garage spaces: 2
- Details: Garage Details(Double 22 X 33)
Features
- Levels: Two
Lot
- Size: 0.62 Acres
- Dimensions: .62
- Features: Cleared, Landscaped, Year Round Road, 0.5 to 0.99 Acres
Details
- Parcel number: 844118
- Zoning: Res
- Other equipment: Air Exchanger
Construction
Type & style
- Home type: SingleFamily
- Property subtype: Single Family Residence
Materials
- Vinyl Siding
- Foundation: Slab
- Roof: Asphalt
Condition
- New construction: No
- Year built: 1996
Utilities & green energy
- Sewer: Septic Tank
- Water: Drilled Well
- Utilities for property: Cable Connected, Electricity Connected, High Speed Internet, Phone Connected, Electric
Community & HOA
Community
- Features: Beach, School Bus Service
Location
- Region: Charlotte Parish
Financial & listing details
- Price per square foot: C$231/sqft
- Tax assessed value: C$457,800
- Annual tax amount: C$4,525
- Date on market: 8/15/2026
- Inclusions: Refrigerator, Stove, Dishwasher, Dryer, Washer, Microwave Range Hood
- Electric utility on property: Yes
Price history
| Date | Event | Price |
|---|---|---|
| 8/15/2026 | Listed for sale | C$609,000C$231/sqft |
Source:  Prince Edward Island REA #202620686 Report a problem Prince Edward Island REA #202620686 Report a problem | ||
Public tax history
Tax history is unavailable.
Climate risks
Neighborhood: C1E
Nearby schools
GreatSchools rating
No schools nearby
We couldn't find any schools near this home.
- C$509,0005 bd3 ba2.4k sqft801 Winsloe Rd, Winsloe South, PE C1E2Y5For Sale

- C$649,0003 bd3 ba1.9k sqft835 Rustico Rd, Miltonvale Park, PE C1E0X5For Sale

- C$489,9003 bd2 ba1.4k sqft42 Artz Ln, Harrington, PE C1E1R1New Construction
- C$749,0005 bd3 ba3.6k sqft361 Winsloe Rd, Winsloe South, PE C1E2Y2For Sale

- C$899,0003 bd4 ba2.4k sqft102 Rustico Rd, Miltonvale Park, PE C1E0W9For Sale
- C$1,295,0003 bd2 ba-- sqft1125 Rustico Rd N, Miltonvale Park, PE C1E0X7For Sale
- C$43,9000.46 acres51 Riley Ln, Charlotte Parish, PE C1E2X1Lot/Land
- C$189,0003 acres259 Winsloe Rd, Winsloe South, PE C1E2Y2Lot/Land
Similar homes
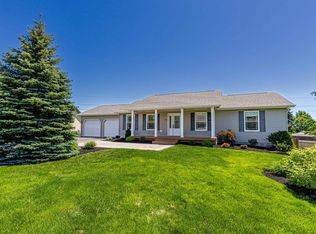
- C$609,0004 bd3 ba2.1k sqft129 Royalty Rd, Charlottetown, PE C1E 3E7For Sale
 MLS ID #202620068, Danny Shum,PEI - Sales, NORTHERN LIGHTS REALTY LTD.. Prince Edward Island REA
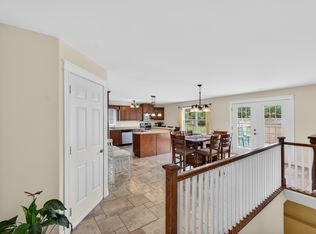
 - C$589,9004 bd3 ba2.1k sqft30 Parricus Mead Dr, Charlottetown, PE C1E 2H1For Sale
 MLS ID #202615305, Carolyn Campbell,PEI - Sales, EXIT Realty PEI. Prince Edward Island REA
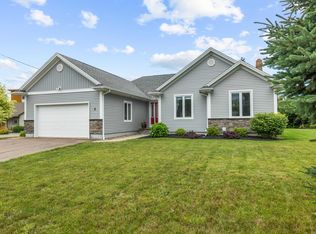
 - C$639,0004 bd3 ba3k sqft99 Parricus Mead Dr W, Charlottetown, PE C1E 2H3For Sale
 MLS ID #202614731, Heather Carver,PEI - Sales, CENTURY 21 NORTHUMBERLAND REALTY. Prince Edward Island REA
 - C$618,0003 bd3 ba3k sqft6 Nellie Dr, Charlottetown, PE C1E 2A5For Sale
 MLS ID #202618393, Taralynn Arsenault,PEI - Sales, KELLER WILLIAMS SELECT REALTY. Prince Edward Island REA
 - C$689,0003 bd2 ba2.1k sqft30 Seaview Ln, Charlotte Parish, PE C0A 1N0For SaleMLS ID #202620492, Marsha Weeks,PEI - Sales, East Coast Realty. Prince Edward Island REA
- C$629,0005 bd4 ba3.7k sqft263 King St, Charlottetown, PE C1A 1C4For SaleMLS ID #202620627, Cheryl Burns,PEI - Sales, PROVINCIAL REALTY. Prince Edward Island REA
- C$649,0003 bd3 ba1.9k sqft835 Rustico Rd, Miltonvale Park, PE C1E 0X5For SaleMLS ID #202617231, Kris Fournier,PEI - Sales, RE/MAX CHARLOTTETOWN REALTY. Prince Edward Island REA
- C$644,9004 bd3 ba2.3k sqft21 Waters Edge Ln, Cornwall, PE C0A 1H4For SaleMLS ID #202619886, Shane Mcguigan,PEI - Broker, ISLAND HOMES PEI REAL ESTATE. Prince Edward Island REA
- C$469,9003 bd3 ba1.7k sqft16 Oak Dr, Charlottetown, PE C1A 6T5For SaleMLS ID #202620458, Morgan Murphy,PEI - Broker, RED- ISLE REALTY INC.. Prince Edward Island REA
- C$599,9004 bd3 ba1.8k sqft34 Waters Edge Ln, Cornwall, PE C0A 1H4For SaleMLS ID #202619778, Melanie Shaw,PEI - Sales, ROYAL LEPAGE PRINCE EDWARD REALTY. Prince Edward Island REA
- C$585,0003 bd2 ba2.8k sqft58 Wards Landing Rd, Hillsboro Parish, PE C0A 1H2For SaleMLS ID #202613799, Stacey O'Neill,PEI - Sales, PROVINCIAL REALTY. Prince Edward Island REA
- C$589,9003 bd2 ba1.5k sqft348 Shady Acres Dr, Charlotte Parish, PE C1E 2X4For SaleMLS ID #202617303, Rebecca Raeburn,PEI - Sales, RE/MAX CHARLOTTETOWN REALTY. Prince Edward Island REA
- C$659,0004 bd4 ba3.2k sqft9 Ash Dr, Charlottetown, PE C1A 9A4For SaleMLS ID #202619134, Catherine Fournier,PEI - Sales, RE/MAX CHARLOTTETOWN REALTY. Prince Edward Island REA
- C$479,0005 bd2 ba1.6k sqft46 Westcomb Cres, Charlottetown, PE C1C 1B3For SaleMLS ID #202620239, Kris Fournier,PEI - Sales, RE/MAX CHARLOTTETOWN REALTY. Prince Edward Island REA
- C$591,0003 bd4 ba1.8k sqft23 Devonshire St W, Charlottetown, PE C1E 0E7For SaleMLS ID #202614729, Pradeep (Jayden) Garnepudi,PEI - Sales, ROYAL LEPAGE PRINCE EDWARD REALTY. Prince Edward Island REA
- C$599,0004 bd2 ba2.5k sqft8263 Route 19, Desable, PE C0A 1C0For SaleMLS ID #202615609, Kris Fournier,PEI - Sales, RE/MAX CHARLOTTETOWN REALTY. Prince Edward Island REA
- C$449,0004 bd2 ba2k sqft34 Sandlewood St, Charlottetown, PE C1E 0A6For SaleMLS ID #202619907, Peter Wen,PEI - Sales, EXIT Realty PEI. Prince Edward Island REA
- C$639,0004 bd3 ba2.2k sqft73 Waters Edge Ln, Cornwall, PE C0A 1H4For SaleMLS ID #202612425, Danny Shum,PEI - Sales, NORTHERN LIGHTS REALTY LTD.. Prince Edward Island REA
- C$589,0004 bd4 ba2.2k sqft113 Greensview Dr, Stratford, PE C1B 1N2For SaleMLS ID #202609751, Elias Bitar,PEI - Sales, EXIT Realty PEI. Prince Edward Island REA
- C$749,9003 bd3 ba2.6k sqft20 Nellie Dr, Charlottetown, PE C1E 2A5For SaleMLS ID #202616277, Kris Fournier,PEI - Sales, RE/MAX CHARLOTTETOWN REALTY. Prince Edward Island REA
