Welcome to this beautifully crafted new-build bungalow, thoughtfully designed for modern living. This one-level home features a bright open-concept layout that seamlessly connects the living, dining, and kitchen areas - perfect for everyday living and entertaining. The custom kitchen is a standout, offering quality finishes with quartz countertops and a functional design that will impress. The home includes three well-sized bedrooms and two full bathrooms, including a private ensuite off the primary bedroom. The primary suite also boasts a walk-in closet, providing both comfort and convenience. Additional features include a 1.5-car garage, ideal for storage and parking, and a large lot offering plenty of outdoor space for relaxation. Ideally located just minutes from Charlottetown and the sandy shores of Brackley Beach, this home combines peaceful living with easy access to city amenities and coastal lifestyle. A perfect opportunity to own a brand-new, move-in-ready home in a highly desirable location. Includes an 8 year LUX warranty. Covenants in place to protect your investment. HST rebate to be signed back to the vendor.
New construction
C$489,900
42 Artz Ln, Harrington, PE C1E 1R1
3beds
1,436sqft
Single Family Residence
Built in ----
1.03 Acres Lot
$-- Zestimate®
C$341/sqft
C$-- HOA
What's special
Bright open-concept layoutCustom kitchenThree well-sized bedrooms
- 3 days |
- 39 |
- 0 |
Zillow last checked:
Listing updated:
Listed by:
Roy Artz,PEI - Sales,
COLDWELL BANKER/PARKER REALTY
Source: Prince Edward Island REA,MLS®#: 202620589
Facts & features
Interior
Bedrooms & bathrooms
- Bedrooms: 3
- Bathrooms: 2
- Full bathrooms: 2
- Main level bathrooms: 1
- Main level bedrooms: 3
Rooms
- Room types: Living Room, Primary Bedroom, Ensuite Bath 1, Bedroom, Laundry
Primary bedroom
- Level: Main
- Area: 202.86
- Dimensions: 13.8 x 14.7
Bedroom 1
- Level: Main
Bedroom 2
- Level: Main
Bathroom 1
- Level: Main
- Area: 68.04
- Dimensions: 8.4 x 8.1
Kitchen
- Level: Main
- Area: 252
- Dimensions: 18 x 14
Living room
- Level: Main
- Area: 252
- Dimensions: 18 x 14
Heating
- Ductless, Radiant
Appliances
- Included: Range, Dishwasher, Dryer - Electric, Washer, Microwave Rng Hd Combo, Refrigerator
- Laundry: Mud Room
Features
- Ensuite Bath, Eat In Kitchen
- Flooring: Laminate
- Basement: None
Interior area
- Total structure area: 1,436
- Total interior livable area: 1,436 sqft
Property
Parking
- Total spaces: 1.5
- Parking features: Gravel, 1.5, Attached, Heated Garage, Garage
- Attached garage spaces: 1.5
- Details: Garage Details(22x19.9)
Features
- Patio & porch: Deck
Lot
- Size: 1.03 Acres
- Dimensions: 1.03
- Features: Cleared, Landscaped, Year Round Road, 1 to 2.99 Acres
Details
- Parcel number: 1190800
- Zoning: RES
- Other equipment: Air Exchanger
Construction
Type & style
- Home type: SingleFamily
- Architectural style: Bungalow
- Property subtype: Single Family Residence
Materials
- Vinyl Siding
- Foundation: Slab
- Roof: Asphalt
Condition
- New Construction
- New construction: Yes
Utilities & green energy
- Sewer: Septic Tank
- Water: Drilled Well
- Utilities for property: Cable Connected, Electricity Connected, High Speed Internet, Phone Connected, Electric
Community & HOA
Community
- Features: School Bus Service
Location
- Region: Harrington
Financial & listing details
- Price per square foot: C$341/sqft
- Tax assessed value: C$366,400
- Annual tax amount: C$3,957
- Date on market: 8/14/2026
- Inclusions: Fridge, Stove, Dishwasher, Over The Range Microwave, Washer & Dryer
- Electric utility on property: Yes
Price history
| Date | Event | Price |
|---|---|---|
| 8/14/2026 | Listed for sale | C$489,900C$341/sqft |
Source:  Prince Edward Island REA #202620589 Report a problem Prince Edward Island REA #202620589 Report a problem | ||
Public tax history
Tax history is unavailable.
Climate risks
Neighborhood: C1E
Nearby schools
GreatSchools rating
No schools nearby
We couldn't find any schools near this home.
Schools provided by the listing agent
- Elementary: Sherwood Elementary School
- Middle: Stonepark Intermediate School
- High: Charlottetown Rural Senior High School
Source: Prince Edward Island REA. This data may not be complete. We recommend contacting the local school district to confirm school assignments for this home.
- C$609,0004 bd4 ba2.6k sqft1467 Winsloe Rd, Charlotte Parish, PE C1E2Y7For Sale

- C$38,0002 bd1 ba600 sqft1642 Brackley Point Rd, Charlotte Parish, PE C1E2M9For Sale
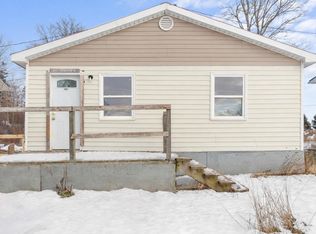
- C$509,0005 bd3 ba2.4k sqft801 Winsloe Rd, Winsloe South, PE C1E2Y5For Sale

- C$350,0002 bd2 ba1.2k sqft74 Kilkenny Rd, Charlotte Parish, PE C1E3A6For Sale
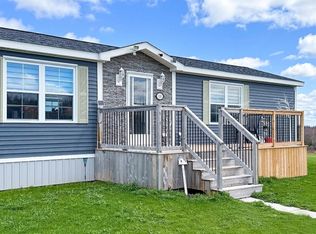
- C$99,9001.42 acresLOT 20 Three McIntyre Ln, Kildare, PE C0B1B0Lot/Land
- C$129,9001.04 acresLOT 21 Four Kildare, Lane, PE C0B1B0Lot/Land
- C$20,0000.41 acresTrans Canada Hwy, Cornwall, PE C0A1H5Lot/Land
- C$47,0001.14 acresLOT 24 One Lorabelle Ct, Montrose, PE C0B1K0Lot/Land
Similar homes
- C$468,0003 bd2 ba1.8k sqft99 Bald Eagle Ln, Bedford Parish, PE C0A 1T0For Sale
 MLS ID #202619918, Christian Lewis,PEI - Sales, POWERHOUSE REALTY PEI INC. Prince Edward Island REA
 - C$539,0003 bd2 ba1.3k sqft846 Tarantum Rd, Bedford Parish, PE C1B 3J4For Sale
 MLS ID #202620322, Albert Kays,PEI - Sales, ISLAND HOMES PEI REAL ESTATE. Prince Edward Island REA
 - C$496,0002 bd2 ba1.2k sqft751 Route 25, York, PE C0A 1P0For Sale
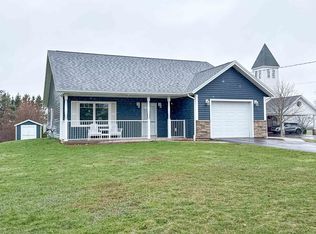 MLS ID #202609606, Danny Moase,PEI - Sales, ROYAL LEPAGE PRINCE EDWARD REALTY. Prince Edward Island REA
 - C$439,0005 bd2 ba1.6k sqft124 Westridge Cres, Charlottetown, PE C1A 9E7For Sale
 MLS ID #202620805, Clifford Lee,PEI - Sales, PROVINCIAL REALTY. Prince Edward Island REA
 - C$429,0003 bd2 ba2.1k sqft684 Route 25, York, PE C0A 1P0For SaleMLS ID #202611079, Kellie Houston,PEI - Sales, PROVINCIAL REALTY. Prince Edward Island REA
- C$379,0002 bd2 ba1.4k sqft17840 Route 2 Ln, Springvale, PE C0A 1Y0For SaleMLS ID #202620391, Dianne Bell,PEI - Broker, BELL REALTY PEI. Prince Edward Island REA
- C$528,7772 bd2 ba1.3k sqft25 Heron View Dr, Charlotte Parish, PE C1E 2R6For SaleMLS ID #202614012, Jamie Larkin,PEI - Broker, NORTHERN LIGHTS REALTY LTD.. Prince Edward Island REA
- C$550,0003 bd2 ba1.5k sqft75 Kingsburgh Ave, Charlottetown, PE C1E 0G2New ConstructionMLS ID #202619394, Paul Llewellyn,PEI - Sales, EXIT Realty PEI. Prince Edward Island REA
- C$479,9003 bd2 ba1.5k sqft990 Pownal Rd, Bedford Parish, PE C1B 0P5For SaleMLS ID #202614451, Kelly Hughes,PEI - Sales, EXIT Realty PEI. Prince Edward Island REA
- C$499,0003 bd2 ba1.4k sqft51 Vail Cres, Charlotte Parish, PE C0A 1P0For SaleMLS ID #202618580, Joseph Mackinnon,PEI - Sales, HOMELIFE P.E.I. REALTY INC.. Prince Edward Island REA
- C$489,9003 bd2 ba1.8k sqft15 Raspberry Ave W, Charlottetown, PE C1E 0H9For SaleMLS ID #202611310, Anjan Boina-Ab,PEI - Sales, COLDWELL BANKER/PARKER REALTY. Prince Edward Island REA
- C$389,0003 bd2 ba1.2k sqft74 Campbell Rd, Bedford Parish, PE C1B 0V7For SaleMLS ID #202620393, Jeff Gaudet,PEI - Sales, COLDWELL BANKER/PARKER REALTY. Prince Edward Island REA
- C$499,9004 bd2 ba1.9k sqft458 Bunbury Rd, Bedford Parish, PE C1B 3M5For SaleMLS ID #202614690, Kenny Singleton,PEI - Sales, PG DIRECT REALTY LTD.. Prince Edward Island REA
- C$529,9004 bd2 ba1.9k sqft22 Hughes Ct, Charlottetown, PE C1C 1P9For SaleMLS ID #202617065, Sheldon Stewart,PEI - Sales, COULSON REALTY 2018 INC.. Prince Edward Island REA
- C$369,9003 bd3 ba1.6k sqft84 Macrae Dr E, Charlottetown, PE C1C 0S5For SaleMLS ID #202620059, Ian Walker,PEI - Broker, ELITE REAL ESTATE ADVISORS INC.. Prince Edward Island REA
- C$524,9003 bd2 ba2k sqft83 Old Cardigan Rd, Bedford Parish, PE C0A 1T0For SaleMLS ID #202606308, Christian Lewis,PEI - Sales, POWERHOUSE REALTY PEI INC. Prince Edward Island REA
- C$499,9003 bd2 ba1.3k sqft15 Norman Dr E, Royalty, PE C1C 1E9New ConstructionMLS ID #202605467, Jillian Larivee,PEI - Sales, NORTHERN LIGHTS REALTY LTD.. Prince Edward Island REA
- C$449,9004 bd2 ba1.9k sqft46 Northridge Pkwy, Charlottetown, PE C1C 1A4For SaleMLS ID #202619537, Jonathan David,PEI - Broker, PG DIRECT REALTY LTD.. Prince Edward Island REA
- C$524,0003 bd2 ba1.5k sqft6 Daniel Ln, Rocky Pt 3, PE C0A 1H2For SaleMLS ID #202608403, Beth Corney Gauthier,PEI - Sales, CENTURY 21 COLONIAL REALTY INC. Prince Edward Island REA
- C$499,9004 bd2 ba1.5k sqft37 Marjorie Cres, Stratford, PE C1B 1X4For SaleMLS ID #202615408, Lee Ruby,PEI - Broker, Peak Heritage Realty LTD. Prince Edward Island REA
