Welcome to this beautifully maintained two-bedroom, two-bath home nestled in the peaceful and picturesque community of York, conveniently located on Route 25 just a short drive from Charlottetown - 10 minutes to the beautiful North shore beaches. This property offers the perfect blend of comfort, efficiency, and value—ideal for those looking to enjoy quiet living. Built on a solid slab foundation, this home was thoughtfully constructed with energy efficiency in mind. The exterior was fully wrapped in Foam Board insulation. All windows are triple-pane for superior thermal performance. An air exchange system ensures a constant supply of fresh, clean air throughout the home. Electrical consumption details for 2025 are available upon request. Inside, you’ll find a bright and inviting layout featuring elegant crown molding and quality finishes throughout. The spacious Primary bedroom serves as a relaxing retreat, complete with a walk-in closet and a large, beautifully tiled walk-in shower in the ensuite bath. The second bedroom is also generously sized, with a full second bathroom conveniently located just across the hall. Comfort is key year-round. A modern heat pump system, complemented by in-floor heating powered by an energy-efficient boiler provides consistent warmth and efficiency during cooler months. This home is being sold fully furnished, making it truly 'turnkey'. Included are all major appliances, along with valuable extras such as a generator with G-Link, a ride-on lawnmower, a push mower, and additional accessories to help you settle in with ease. Step outside to enjoy a deck which is just off the kitchen and enjoy watching the breathtaking sunsets. Additional features include an attached, single garage and a manageable property size. Whether you’re downsizing, investing, or searching for your first home, this well-kept, thoughtfully designed property offers exceptional value in beautiful PEI.
Under contract
Price cut: C$45K (8/27)
C$450,000
751 Route 25, York, PE C0A 1P0
2beds
1,200sqft
Single Family Residence
Built in 2016
0.4 Acres Lot
$-- Zestimate®
C$375/sqft
C$-- HOA
What's special
Bright and inviting layoutWalk-in closetModern heat pump systemBreathtaking sunsetsAttached single garageManageable property size
- 156 days
- 14
- 0
Zillow last checked:
Listing updated:
Listed by:
Danny Moase,PEI - Sales,
ROYAL LEPAGE PRINCE EDWARD REALTY
Source: Prince Edward Island REA,MLS®#: 202609606
Facts & features
Interior
Bedrooms & bathrooms
- Bedrooms: 2
- Bathrooms: 2
- Full bathrooms: 2
- Main level bathrooms: 2
- Main level bedrooms: 2
Rooms
- Room types: Living Room, Kitchen, OTHER, Bath 1, Bedroom, Primary Bedroom, Ensuite Bath 1
Primary bedroom
- Level: Main
- Area: 201.17
- Dimensions: 17 x 11.83
Bedroom 1
- Level: Main
- Area: 151.94
- Dimensions: 12.75 x 11.92
Bathroom 1
- Level: Main
- Area: 46
- Dimensions: 6 x 7.67
Kitchen
- Level: Main
- Area: 159.18
- Dimensions: 13.08 x 12.17
Living room
- Level: Main
- Area: 308.66
- Dimensions: 21.92 x 14.08
Heating
- Ductless, Floor Furnace
Appliances
- Included: Range, Electric Range, Dishwasher, Dryer, Washer, Freezer, Microwave, Refrigerator
Features
- Ensuite Bath, Foyer
- Flooring: Ceramic Tile, Hardwood, Laminate
- Basement: None
Interior area
- Total structure area: 1,200
- Total interior livable area: 1,200 sqft
- Finished area below ground: 0
Video & virtual tour
Property
Parking
- Total spaces: 1
- Parking features: Paved, Attached, Single, Garage
- Attached garage spaces: 1
- Details: Parking Details(Paved.), Garage Details(Attached, Single Car. 16' X 14')
Features
- Levels: 1 Level
- Patio & porch: Porch
Lot
- Size: 0.4 Acres
- Dimensions: 0.38
- Features: Landscaped, Under 0.5 Acres
Details
- Additional structures: Shed(s)
- Parcel number: 1084334
- Zoning: Res
Construction
Type & style
- Home type: SingleFamily
- Property subtype: Single Family Residence
Materials
- Vinyl Siding
- Foundation: Slab
- Roof: Asphalt
Condition
- Year built: 2016
Utilities & green energy
- Sewer: Septic Tank
- Water: Well
- Utilities for property: Cable Connected, Electricity Connected, Phone Connected, Electric
Community & HOA
Community
- Features: Recreation Center, School Bus Service
Location
- Region: York
Financial & listing details
- Price per square foot: C$375/sqft
- Tax assessed value: C$318,000
- Annual tax amount: C$2,673
- Date on market: 5/4/2026
- Inclusions: All House Contents Except Artwork. Shed, Ride-On Lawnmower, A 10, 000 Watt Plug-In Generator.
- Exclusions: Artwork. A Few Personal Items. 4 Winter Tires On Rims. Quilts In The Hope Chest.
- Electric utility on property: Yes
Price history
| Date | Event | Price |
|---|---|---|
| 10/6/2026 | Contingent | C$450,000C$375/sqft |
Source:  Prince Edward Island REA #202609606 Report a problem Prince Edward Island REA #202609606 Report a problem | ||
| 8/27/2026 | Price change | C$450,000-9.1%C$375/sqft |
Source: Prince Edward Island REA #202609606 Report a problem | ||
| 8/20/2026 | Price change | C$495,000-0.2%C$413/sqft |
Source: Prince Edward Island REA #202609606 Report a problem | ||
| 8/13/2026 | Price change | C$496,000-0.2%C$413/sqft |
Source: Prince Edward Island REA #202609606 Report a problem | ||
| 8/11/2026 | Price change | C$497,000-0.2%C$414/sqft |
Source: Prince Edward Island REA #202609606 Report a problem | ||
| 7/31/2026 | Price change | C$498,000-0.2%C$415/sqft |
Source: Prince Edward Island REA #202609606 Report a problem | ||
| 7/10/2026 | Price change | C$499,000-3.3%C$416/sqft |
Source: Prince Edward Island REA #202609606 Report a problem | ||
| 6/16/2026 | Price change | C$516,000-0.4%C$430/sqft |
Source: Prince Edward Island REA #202609606 Report a problem | ||
| 5/4/2026 | Listed for sale | C$518,000C$432/sqft |
Source: Prince Edward Island REA #202609606 Report a problem | ||
Public tax history
Tax history is unavailable.
Climate risks
Neighborhood: C0A
Nearby schools
GreatSchools rating
No schools nearby
We couldn't find any schools near this home.
Schools provided by the listing agent
- Elementary: L. M. Montgomery Elementary School
- Middle: Stonepark Intermediate School
- High: Charlottetown Rural Senior High School
Source: Prince Edward Island REA. This data may not be complete. We recommend contacting the local school district to confirm school assignments for this home.

Similar homes
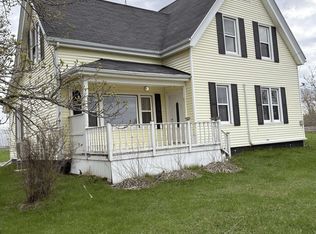
- C$549,7003 bd2 ba1.7k sqft995 Pleasant Grove Rd, Charlotte Parish, PE C0A 1P0For Sale
 MLS ID #202623935, David Corrigan,PEI - Sales, CENTURY 21 COLONIAL REALTY INC. Prince Edward Island REA
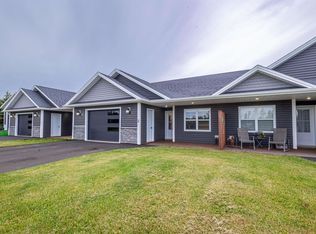
 - C$449,0002 bd1 ba672 sqft3117 Brackley Point Rd, Charlotte Parish, PE C1E 2N9For Sale
 MLS ID #202624473, Albert Kays,PEI - Sales, ISLAND HOMES PEI REAL ESTATE. Prince Edward Island REA
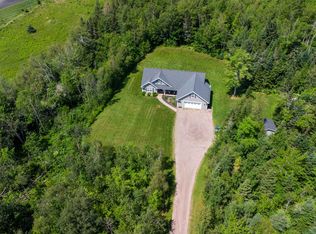
 - C$499,9003 bd1 ba1k sqft59 Vail Cres, Stanhope, PE C0A 1P0For Sale
 MLS ID #202619295, Joe Lisi,PEI - Sales, CENTURY 21 COLONIAL REALTY INC. Prince Edward Island REA
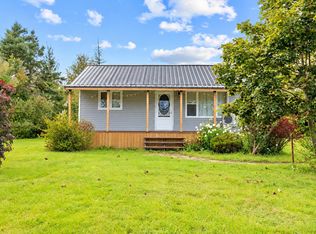
 - C$419,0003 bd2 ba1.8k sqft99 Bald Eagle Ln, Bedford Parish, PE C0A 1T0For Sale
 MLS ID #202619918, Christian Lewis,PEI - Sales, POWERHOUSE REALTY PEI INC. Prince Edward Island REA
