Quality, well cared for, cozy, spacious, charming, welcoming are all the right words to describe this family home situated just 15 minutes from Charlottetown in the aptly named community of Pleasant Grove. Light streams in from skylights, and the vaulted ceiling in the living room creates a lovely openness. The kitchen is bright and ample with a dining area close by. The screened in, three season gazebo and propane stove in the living room invites you to enjoy your down time. The roof was re-shingled and skylights were added in the Fall of 2025. On the main floor is a large room with a walk-in closet which could easily be turned into a third bedroom. Upstairs are two bedrooms and a great little room for sewing, reading or whatever your imagination dictates. The basement is finished and has plenty of storage besides. The newer propane furnace is just so functional. The double garage has epoxy a floor and is easy to keep clean. Is this the perfect home for you? Come and find out. ( The Listing Agent is a relative of tne Sellers).
For sale
C$569,700
995 Pleasant Grove Rd, Charlotte Parish, PE C0A 1P0
2beds
1,737sqft
Single Family Residence
Built in 1989
1.12 Acres Lot
$-- Zestimate®
C$328/sqft
C$-- HOA
What's special
Newer propane furnace
- 16 hours
- 16
- 0
Zillow last checked:
Listing updated:
Listed by:
David Corrigan,PEI - Sales,
CENTURY 21 COLONIAL REALTY INC
Source: Prince Edward Island REA,MLS®#: 202623935
Facts & features
Interior
Bedrooms & bathrooms
- Bedrooms: 2
- Bathrooms: 2
- Full bathrooms: 2
Rooms
- Room types: Kitchen, Dining Room, Living Room, Den/Office, Bedroom, Family Room
Bedroom 1
- Level: Second
- Area: 153.76
- Dimensions: 12.4 x 12.4
Bedroom 2
- Level: Second
- Area: 135.52
- Dimensions: 12.1 x 11.2
Dining room
- Level: Main
- Area: 128.7
- Dimensions: 11.7 x 11
Family room
- Level: Lower
- Area: 364.8
- Dimensions: 19 x 19.2
Kitchen
- Level: Main
- Area: 159.5
- Dimensions: 14.5 x 11
Living room
- Level: Main
- Area: 248.98
- Dimensions: 21.1 x 11.8
Office
- Level: Main
- Area: 152.32
- Dimensions: 12.8 x 11.9
Heating
- Furnace
Appliances
- Included: Stove, Dryer, Washer, Refrigerator
Features
- Flooring: Ceramic Tile, Hardwood
- Basement: Partially Finished
Interior area
- Total structure area: 1,737
- Total interior livable area: 1,737 sqft
- Finished area below ground: 361
Property
Parking
- Total spaces: 2
- Parking features: Paved, Attached, Double, Garage
- Attached garage spaces: 2
- Details: Garage Details(Double)
Features
- Levels: One and One Half
Lot
- Size: 1.12 Acres
- Dimensions: 1.12 acres
- Features: Cleared, Landscaped, 1 to 2.99 Acres
Details
- Additional structures: Shed(s)
- Parcel number: 751891
- Zoning: Rural
- Other equipment: Fuel Tank(s)
Construction
Type & style
- Home type: SingleFamily
- Property subtype: Single Family Residence
Materials
- Brick, Vinyl Siding
- Foundation: Concrete Perimeter
- Roof: Asphalt
Condition
- Year built: 1989
Utilities & green energy
- Sewer: Septic Tank
- Water: Well
- Utilities for property: Cable Connected, Electricity Connected, High Speed Internet, Propane
Community & HOA
Community
- Features: Golf, Park, Playground, School Bus Service
Location
- Region: Charlotte Parish
Financial & listing details
- Price per square foot: C$328/sqft
- Tax assessed value: C$388,100
- Annual tax amount: C$2,654
- Date on market: 9/21/2026
- Inclusions: Washer, Dryer, Fridge, Stove, Shed
- Electric utility on property: Yes
Price history
| Date | Event | Price |
|---|---|---|
| 9/21/2026 | Listed for sale | C$569,700C$328/sqft |
Source:  Prince Edward Island REA #202623935 Report a problem Prince Edward Island REA #202623935 Report a problem | ||
Public tax history
Tax history is unavailable.
Climate risks
Neighborhood: C0A
Nearby schools
GreatSchools rating
No schools nearby
We couldn't find any schools near this home.
- C$95,0001.16 acresLOT Halle Ct, Charlotte Parish, PE C0A1P0Lot/Land
- C$659,0003 bd2 ba1.4k sqft70 E Suffolk Road Ext, Suffolk, PE C1C0G6For Sale
- C$449,0003 bd2 ba1.9k sqft1447 Pleasant Grove Rd, Charlotte Parish, PE C0A1P0For Sale

- C$329,000-- bd-- ba1.9k sqft1533 W Covehead Rd, West Covehead, PE C0A1P0For Sale
Similar homes
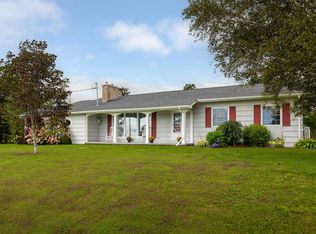
- C$549,9004 bd3 ba2.5k sqft718 Millcove Rd, Charlotte Parish, PE C1C 0L3For Sale
 MLS ID #202623944, Moira Mcintyre,PEI - Sales, ROYAL LEPAGE PRINCE EDWARD REALTY. Prince Edward Island REA
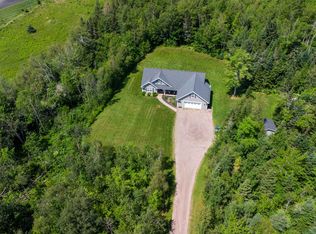
 - C$549,9003 bd3 ba1.7k sqft1345 Brackley Point Rd, Charlotte Parish, PE C1E 1R1For Sale
 MLS ID #202623054, Beth Corney Gauthier,PEI - Sales, CENTURY 21 COLONIAL REALTY INC. Prince Edward Island REA
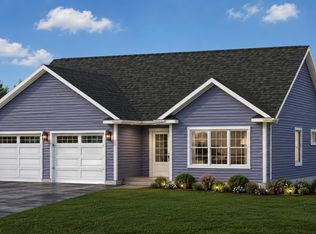
 - C$629,9003 bd2 ba1.7k sqft1754 Hardy Mill Rd, Charlotte Parish, PE C0A 1P0For Sale
 MLS ID #202618777, Christopher Bentley,PEI - Sales, CENTURY 21 NORTHUMBERLAND REALTY. Prince Edward Island REA
 - C$529,0003 bd2 ba1.4k sqft0 Sunset Cres W, Covehead, PE C0A 1P0New Construction
 MLS ID #202611572, Jillian Larivee,PEI - Sales, NORTHERN LIGHTS REALTY LTD.. Prince Edward Island REA
