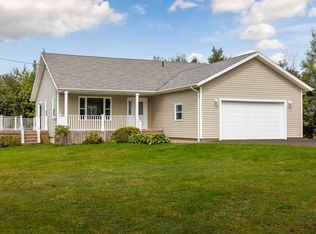
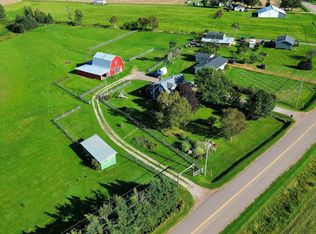
Welcome to 70 East Suffolk Road Ext This is more than a house. It's a 15A retreat built for comfort, convenience, and the great outdoors. Featuring a steel roof (2019), appliances replaced within the last five years. Three heat pumps, Oil, and propane for the stand alone Generac generator for year round comfort, no matter what PEI weather brings. Step outside and you'll find your own screened in gazebo and deck. The perfect spot for morning coffee or an evening unwind. A winding path leads through your private 15A property, offering a personal nature walk and room to explore. The propane is for the generac Porch? Welcoming. Garage? Attached. Solar panels? Already installed and to be paid out by the seller at closing. This home doesn't ask you to settle. It invites you to expand. Come see 70 East Suffolk Road Ext. Where the air is fresh, the updates are thoughtful, and the possibilities are as wide as the property itself.
For sale
C$659,000
70 E Suffolk Road Ext, Suffolk, PE C1C 0G6
3beds
1,400sqft
Single Family Residence
Built in ----
15 Acres Lot
$-- Zestimate®
C$471/sqft
C$-- HOA
What's special
Three heat pumps
- 49 days
- 12
- 0
Zillow last checked:
Listing updated:
Listed by:
Kendra Stretch,PEI - Sales,
COLDWELL BANKER/PARKER REALTY
Source: Prince Edward Island REA,MLS®#: 202620385
Facts & features
Interior
Bedrooms & bathrooms
- Bedrooms: 3
- Bathrooms: 2
- Full bathrooms: 1
- 1/2 bathrooms: 1
- Main level bathrooms: 1
- Main level bedrooms: 3
Rooms
- Room types: Living Room, Dining Room, Kitchen, Primary Bedroom, Bedroom, Laundry/Bath
Primary bedroom
- Level: Main
- Area: 143.99
- Dimensions: 12.1 x 11.9
Bedroom 1
- Level: Main
- Area: 117.16
- Dimensions: 11.6 x 10.1
Bedroom 2
- Level: Main
- Area: 117.98
- Dimensions: 12.1 x 9.75
Dining room
- Level: Main
Kitchen
- Level: Main
- Area: 463.05
- Dimensions: 34.3 x 13.5
Living room
- Level: Main
- Area: 210.38
- Dimensions: 16.5 x 12.75
Heating
- Furnace, Ductless, Floor Furnace
Appliances
- Included: Stove, Dishwasher, Dryer, Washer, Refrigerator
Features
- Flooring: Ceramic Tile, Laminate
- Basement: None
Interior area
- Total structure area: 1,400
- Total interior livable area: 1,400 sqft
Video & virtual tour
Property
Parking
- Total spaces: 4
- Parking features: Double, Paved, Attached, Garage
- Attached garage spaces: 2
- Details: Parking Details(Double, Paved), Garage Details(Attached, Double 22x22)
Features
- Patio & porch: Deck
Lot
- Size: 15 Acres
- Features: Partially Cleared, Partial Landscaped, Level, Wooded, Year Round Road, 10 to 49.99 Acres
Details
- Parcel number: 596882
- Zoning: RUR
- Other equipment: Fuel Tank(s)
Construction
Type & style
- Home type: SingleFamily
- Architectural style: Bungalow
- Property subtype: Single Family Residence
Materials
- Vinyl Siding
- Foundation: Slab
- Roof: Steel
Condition
- New construction: No
Utilities & green energy
- Sewer: Septic Tank
- Water: Well
- Utilities for property: Cable Connected, Electricity Connected, High Speed Internet, Phone Connected, Electric, Oil, Propane
Community & HOA
Location
- Region: Suffolk
Financial & listing details
- Price per square foot: C$471/sqft
- Tax assessed value: C$301,800
- Annual tax amount: C$2,685
- Date on market: 8/12/2026
- Inclusions: Fridge, Stove, Dishwasher, Washer/Dryer
- Electric utility on property: Yes
Price history
| Date | Event | Price |
|---|---|---|
| 8/12/2026 | Listed for sale | C$659,000C$471/sqft |
Source:  Prince Edward Island REA #202620385 Report a problem Prince Edward Island REA #202620385 Report a problem | ||
Public tax history
Tax history is unavailable.
Climate risks
Neighborhood: C1C
Nearby schools
GreatSchools rating
No schools nearby
We couldn't find any schools near this home.
Schools provided by the listing agent
- Elementary: L. M. Montgomery Elementary School
- Middle: Stonepark Intermediate School
- High: Charlottetown Rural Senior High School
Source: Prince Edward Island REA. This data may not be complete. We recommend contacting the local school district to confirm school assignments for this home.
- C$230,0001 bd1 ba1.6k sqft78 E Suffolk Road Ext, Suffolk, PE C1C0G6For Sale

- C$549,9004 bd3 ba2.5k sqft718 Millcove Rd, Charlotte Parish, PE C1C0L3For Sale
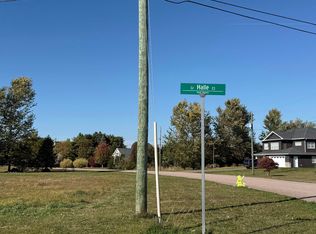
- C$95,0001.16 acresLOT Halle Ct, Charlotte Parish, PE C0A1P0Lot/Land
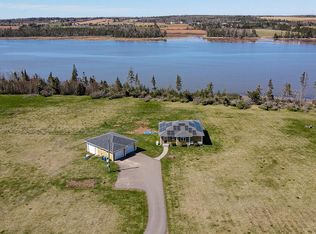
- C$549,7002 bd2 ba1.7k sqft995 Pleasant Grove Rd, Charlotte Parish, PE C0A1P0For Sale

Similar homes
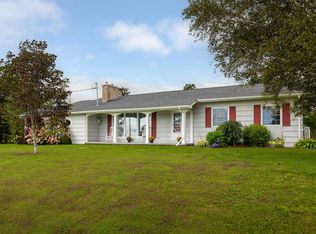
- C$679,9992 bd2 ba1.6k sqft102 Patti Ln, Bedford Parish, PE C1B 3C2For Sale
 MLS ID #202618920, Ken Peters,PEI - Sales, ROYAL LEPAGE PRINCE EDWARD REALTY. Prince Edward Island REA
 - C$659,9003 bd2 ba1.6k sqft97 Macadam Rd, Saint Patrick's Parish, PE C0A 1T0For Sale
 MLS ID #202614303, Jamie Pound,PEI - Sales, ROYAL LEPAGE PRINCE EDWARD REALTY. Prince Edward Island REA
 - C$549,9003 bd3 ba1.7k sqft1345 Brackley Point Rd, Charlotte Parish, PE C1E 1R1For Sale
 MLS ID #202623054, Beth Corney Gauthier,PEI - Sales, CENTURY 21 COLONIAL REALTY INC. Prince Edward Island REA
 - C$649,0004 bd2 ba1.3k sqft6452 Route 19 Hwy, Canoe Cove, PE C0A 1H7For Sale
 MLS ID #202623256, Dianne Bell,PEI - Broker, BELL REALTY PEI. Prince Edward Island REA
