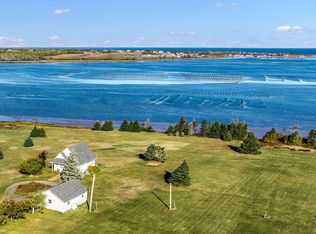
Beautiful Water Front Retreat situated on the Hillsborough River approximately 15 minutes east of the capital city of Charlottetown. This idyllic setting has approximately 700 feet of river frontage. The property features hardwood and ceramic flooring throughout, entertain in the beautiful kitchen with custom built cabinets and a center island, The large great room features huge windows that overlook the water, 2 good size bedroom and 2 bathroom, a mud room, laundry and a private gym area. This property also features a large 3 car garage and work area. Relax on the waterside deck and watch river go by or you can enjoy the river with a kayak or canoe. The 8 acres gives you ample space and privacy. Includes; Fridge, stove, microwave, dishwasher, Bar fridge, Bar chairs, two Propane tanks, Generact. Bowflex treadmill, robotic window cleaner.
For sale
C$699,999
102 Patti Ln, Bedford Parish, PE C1B 3C2
2beds
1,620sqft
Single Family Residence
Built in 2012
8 Acres Lot
$-- Zestimate®
C$432/sqft
C$-- HOA
What's special
Waterfront retreatCenter islandMud roomPrivate gym areaWaterside deck
- 1 day |
- 43 |
- 0 |
Zillow last checked:
Listing updated:
Listed by:
Ken Peters,PEI - Sales,
ROYAL LEPAGE PRINCE EDWARD REALTY,
Alexander Peters,PEI - Sales,
ROYAL LEPAGE PRINCE EDWARD REALTY
Source: Prince Edward Island REA,MLS®#: 202618920
Facts & features
Interior
Bedrooms & bathrooms
- Bedrooms: 2
- Bathrooms: 2
- Full bathrooms: 2
- Main level bathrooms: 2
- Main level bedrooms: 2
Rooms
- Room types: Kitchen, Living Room, Sun Room, Bedroom, Primary Bedroom, Bath 1, Bath 2
Primary bedroom
- Level: Main
- Area: 220
- Dimensions: 14.67 x 15
Bedroom 1
- Level: Main
- Area: 178.75
- Dimensions: 11.92 x 15
Bathroom 1
- Level: Main
- Area: 57.33
- Dimensions: 8 x 7.17
Bathroom 2
- Level: Main
- Area: 70.1
- Dimensions: 8.58 x 8.17
Kitchen
- Level: Main
- Area: 220
- Dimensions: 14.67 x 15
Living room
- Level: Main
- Area: 364.5
- Dimensions: 27 x 13.5
Heating
- Baseboard, Ductless
Appliances
- Included: Electric Oven, Range, Stove, Dryer - Electric, Washer, Microwave, Refrigerator, Wine Refrigerator, Water Softener
- Laundry: Mud Room
Features
- Flooring: Ceramic Tile, Hardwood
- Basement: Crawl Space
Interior area
- Total structure area: 1,620
- Total interior livable area: 1,620 sqft
- Finished area below ground: 0
Property
Parking
- Total spaces: 3
- Parking features: Paved, Detached, Heated Garage, Triple, Wired, Garage
- Garage spaces: 3
- Details: Parking Details(Paved Parking.), Garage Details(Three Car, Detached. Heated & Wired.)
Features
- Patio & porch: Deck, Porch
- Fencing: Partial
- Has view: Yes
- View description: River
- Has water view: Yes
- Water view: River
- Waterfront features: Waterfront, River Front, Access: River Front
Lot
- Size: 8 Acres
- Dimensions: 8.0
- Features: Cleared, 3 to 9.99 Acres
Details
- Parcel number: 927202
- Zoning: Res
Construction
Type & style
- Home type: SingleFamily
- Architectural style: Bungalow
- Property subtype: Single Family Residence
Materials
- Cement Siding
- Foundation: Concrete Perimeter
- Roof: Asphalt
Condition
- Year built: 2012
Utilities & green energy
- Sewer: Septic Tank
- Water: Well
- Utilities for property: Electricity Connected, High Speed Internet, Electric, Propane
Green energy
- Energy generation: Solar
Community & HOA
Community
- Features: Golf, Park, Playground, Recreation Center, School Bus Service
Location
- Region: Bedford Parish
Financial & listing details
- Price per square foot: C$432/sqft
- Tax assessed value: C$313,400
- Annual tax amount: C$3,400
- Date on market: 7/29/2026
- Inclusions: Fridge, Stove, Microwave, Dishwasher, Bar Fridge, Bar Chairs, Two Propane Tanks, Generact. Bowflex Treadmill, Robotic Window Cleaner.
- Exclusions: Gym Equipment, Sauna, Bidet Attachment.
- Electric utility on property: Yes
Ken Peters,PEI - Sales
Ken Peters,PEI - Sales
(902) 628-5147
By pressing Contact Agent, you agree that the real estate professional identified above may call/text you about your search, which may involve use of automated means and pre-recorded/artificial voices. You don't need to consent as a condition of buying any property, goods, or services. Message/data rates may apply. You also agree to our Terms of Use. Zillow does not endorse any real estate professionals. We may share information about your recent and future site activity with your agent to help them understand what you're looking for in a home.
Price history
| Date | Event | Price |
|---|---|---|
| 7/29/2026 | Listed for sale | C$699,999C$432/sqft |
Source:  Prince Edward Island REA #202618920 Report a problem Prince Edward Island REA #202618920 Report a problem | ||
| 4/12/2022 | Sold | --0 |
Source: EXIT Realty solds #2109359989263653965 Report a problem | ||
Public tax history
Tax history is unavailable.
Climate risks
Neighborhood: C1B
Nearby schools
GreatSchools rating
No schools nearby
We couldn't find any schools near this home.
Schools provided by the listing agent
- Elementary: Donagh Regional School
- Middle: Stonepark Intermediate School
- High: Charlottetown Rural Senior High School
Source: Prince Edward Island REA. This data may not be complete. We recommend contacting the local school district to confirm school assignments for this home.
- C$69,9002 AcresLOT 20 Patti Ln #20, Bedford Parish, PE C1B3C1Lot/Land

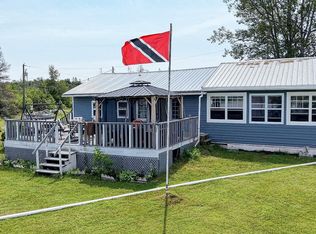
- C$374,9003 bd1 ba1k sqft92 Obriens Ln, Bedford Parish, PE C1B4E2For Sale
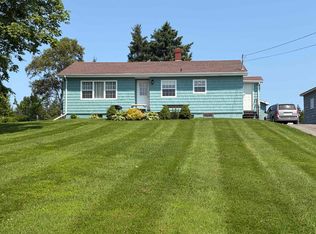
- C$339,0003 bd1 ba1k sqft11778 Saint Peters Rd, Bedford Parish, PE C0A1T0For Sale
- C$429,900-- bd-- ba1.5k sqft4161 Fort Augustus Rd, Bedford Parish, PE C0A1T0For Sale

- C$75,0004 AcresAcreage Portage Rd, Tracadie Cross, PE C0A1T0Lot/Land
- C$600,00080 AcresPortage Rd, Bedford Parish, PE C0A1T0Lot/Land
- C$339,0003 bd2 ba1.7k sqft3293 Fort Augustus Rd, Bedford Parish, PE C1B2Y6For Sale
- C$99,900-- sqftLOT 1 Charlottes Shore Ln, Bedford Parish, PE C0A1T0Lot/Land
Similar homes
- C$639,0005 bd2 ba2.1k sqft210 Winter River Cir, Pleasant Grove, PE C0A 1P0For Sale
 MLS ID #202618007, James Hood,PEI - Sales, EXIT Realty PEI. Prince Edward Island REA
 - C$749,0003 bd3 ba2.3k sqft56 Bilberry Ln, Saint Patrick's Parish, PE C0A 1T0For Sale
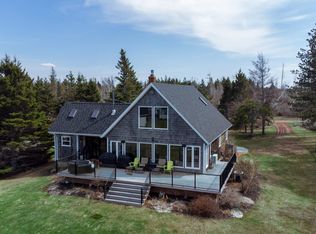 MLS ID #202610495, Matthew Ellis,PEI - Sales, ROYAL LEPAGE PRINCE EDWARD REALTY. Prince Edward Island REA
 - C$524,9003 bd2 ba2k sqft83 Old Cardigan Rd, Bedford Parish, PE C0A 1T0For Sale
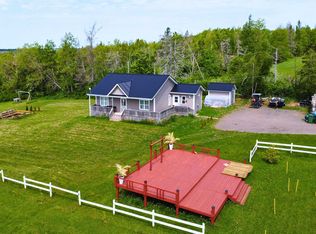 MLS ID #202606308, Christian Lewis,PEI - Sales, POWERHOUSE REALTY PEI INC. Prince Edward Island REA
 - C$749,0003 bd3 ba1.6k sqft84 Bilberry Ln, Saint Patrick's Parish, PE C0A 1T0For Sale
 MLS ID #202526112, Paul Forsythe,PEI - Sales, CENTURY 21 COLONIAL REALTY INC. Prince Edward Island REA
 - C$649,0003 bd3 ba1.9k sqft835 Rustico Rd, Miltonvale Park, PE C1E 0X5For SaleMLS ID #202617231, Kris Fournier,PEI - Sales, RE/MAX CHARLOTTETOWN REALTY. Prince Edward Island REA
- C$659,9003 bd1 ba1.6k sqft97 Macadam Rd, Saint Patrick's Parish, PE C0A 1T0For SaleMLS ID #202614303, Jamie Pound,PEI - Sales, ROYAL LEPAGE PRINCE EDWARD REALTY. Prince Edward Island REA
- C$749,0004 bd2 ba2.4k sqft79 Waterside Rd, Bedford Parish, PE C1B 0S7For SaleMLS ID #202615062, Kendra Stretch,PEI - Sales, COLDWELL BANKER/PARKER REALTY. Prince Edward Island REA
- C$699,0003 bd2 ba1.2k sqft170 Courts Island Rd, Bedford Parish, PE C0A 1T0For SaleMLS ID #202612938, Kevin Quinn,PEI - Sales, RE/MAX CHARLOTTETOWN REALTY. Prince Edward Island REA
- C$699,0004 bd2 ba2.1k sqft215 Cable Head Rd, Saint Patrick's Parish, PE C0A 2A0For SaleMLS ID #202609251, James Beaton,PEI - Sales, EXIT Realty PEI. Prince Edward Island REA
- C$570,0004 bd2 ba1.5k sqft515 Doyles Beach Rd, Bedford Parish, PE C0A 1T0For SaleMLS ID #202611669, Christine Mcaleer,PEI - Sales, COLDWELL BANKER/PARKER REALTY HUNTER RIVER. Prince Edward Island REA
- C$649,9003 bd2 ba1.4k sqft782 City View Dr, Bedford Parish, PE C1B 0V8For SaleMLS ID #202616307, Kyle Kickham,PEI - Broker, East Coast Realty. Prince Edward Island REA
- C$449,9003 bd2 ba1.6k sqft2867 Cape Breton Rd, Bedford Parish, PE C0A 1T0For SaleMLS ID #202608513, Kevin Quinn,PEI - Sales, RE/MAX CHARLOTTETOWN REALTY. Prince Edward Island REA
- C$839,9003 bd2 ba2.3k sqft26 Red Cliff Ln, Saint John's Parish, PE C0A 2E0For SaleMLS ID #202609749, Jessica Davis,PEI - Sales, CENTURY 21 NORTHUMBERLAND REALTY. Prince Edward Island REA
- C$739,0003 bd2 ba1.8k sqft309 Eagles Path Ln, Charlotte Parish, PE C0A 1P0For SaleMLS ID #202613837, Jessica Flemming,PEI - Sales, RE/MAX CHARLOTTETOWN REALTY. Prince Edward Island REA
- C$599,0002 bd3 ba1.9k sqft50 Arcadia Ln, Charlotte Parish, PE C0A 1N0For SaleMLS ID #202602643, Jessica Robichaud,PEI - Sales, CENTURY 21 NORTHUMBERLAND REALTY. Prince Edward Island REA
- C$369,0003 bd2 ba1.4k sqft1999 Canavoy Rd, Saint Patrick's Parish, PE C0A 1T0For SaleMLS ID #202527528, Steve Yoston,PEI - Broker, EXIT Realty PEI. Prince Edward Island REA
- C$499,9003 bd2 ba1.3k sqft16 Old Bedford Road Ext, Bedford Parish, PE C0A 1T0For SaleMLS ID #202610043, Julie Parker,PEI - Sales, CENTURY 21 COLONIAL REALTY INC. Prince Edward Island REA
- C$599,0003 bd3 ba2k sqft1088 McInnis Point Rd, Saint John's Parish, PE C0A 2E0For SaleMLS ID #202616808, Landan Weeks,PEI - Sales, ALLAN WEEKS REAL ESTATE CO.,LTD.. Prince Edward Island REA
- C$749,0003 bd2 ba2k sqft12 Ashton St, Fairview, PE C0A 1H2For SaleMLS ID #202609247, Joanne Jay,PEI - Sales, EXIT Realty PEI. Prince Edward Island REA
- C$795,0003 bd4 ba2.1k sqft2 Mullaghmore Dr, Stratford, PE C1B 1P2For SaleMLS ID #202616680, Carolyn Campbell,PEI - Sales, EXIT Realty PEI. Prince Edward Island REA
