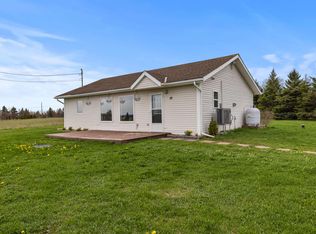
Welcome to this charming 3-bedroom, 1-bath home in Scotchford, ideally located just 15 minutes from Charlottetown. Set on just under an acre, this property offers the perfect blend of space, comfort, and convenience — with plenty of room for outdoor activities, family gatherings, or simply enjoying the peaceful rural setting. The bright main level features an open, welcoming layout with all three bedrooms conveniently located on the same floor, including a spacious primary bedroom with double closets. Recent updates include new living room flooring and the addition of a heat pump for efficient year-round comfort. The lower level provides ample storage space along with laundry. A great opportunity for first-time buyers, downsizers, or anyone looking to enjoy country living close to city amenities.
For sale
C$339,900
11778 Saint Peters Rd, Bedford Parish, PE C0A 1T0
3beds
1,015sqft
Single Family Residence
Built in 1979
0.88 Acres Lot
$-- Zestimate®
C$335/sqft
C$-- HOA
What's special
Peaceful rural settingBright main levelOpen welcoming layoutAmple storage space
- 234 days
- 24
- 10
Zillow last checked:
Listing updated:
Listed by:
Kris Fournier,PEI - Sales,
RE/MAX CHARLOTTETOWN REALTY,
Catherine Fournier,PEI - Sales,
RE/MAX CHARLOTTETOWN REALTY
Source: Prince Edward Island REA,MLS®#: 202602494
Facts & features
Interior
Bedrooms & bathrooms
- Bedrooms: 3
- Bathrooms: 1
- Full bathrooms: 1
- Main level bedrooms: 3
Rooms
- Room types: Kitchen, Dining Room, Primary Bedroom, Bedroom
Primary bedroom
- Level: Main
- Area: 216
- Dimensions: 18 x 12
Bedroom 1
- Level: Main
- Area: 121
- Dimensions: 11 x 11
Bedroom 2
- Level: Main
- Area: 132
- Dimensions: 12 x 11
Dining room
- Level: Main
Kitchen
- Level: Main
Heating
- Baseboard, Furnace, Ductless
Appliances
- Included: Stove, Dishwasher, Dryer, Washer, Microwave, Refrigerator
Features
- Foyer
- Flooring: Vinyl
- Basement: Unfinished
Interior area
- Total structure area: 1,015
- Total interior livable area: 1,015 sqft
- Finished area below ground: 0
Property
Parking
- Parking features: Gravel, None, No Garage
Features
- Levels: 1 Level
- Has view: Yes
- View description: River
- Has water view: Yes
- Water view: River
Lot
- Size: 0.88 Acres
- Dimensions: 0.88
- Features: Landscaped, 0.5 to 0.99 Acres
Details
- Additional structures: Shed(s)
- Parcel number: 919472
- Zoning: Res
Construction
Type & style
- Home type: SingleFamily
- Property subtype: Single Family Residence
Materials
- Wood Siding
- Foundation: Block
- Roof: Asphalt
Condition
- Year built: 1979
Utilities & green energy
- Sewer: Septic Tank
- Water: Drilled Well
- Utilities for property: Cable Connected, Electricity Connected, High Speed Internet, Phone Connected, Electric, Oil
Community & HOA
Community
- Features: Park, Recreation Center, School Bus Service
Location
- Region: Bedford Parish
Financial & listing details
- Price per square foot: C$335/sqft
- Tax assessed value: C$161,800
- Annual tax amount: C$1,402
- Date on market: 2/10/2026
- Inclusions: Shed
- Exclusions: Out Building
- Electric utility on property: Yes
Price history
Price history is unavailable.
Public tax history
Tax history is unavailable.
Climate risks
Neighborhood: C0A
Nearby schools
GreatSchools rating
No schools nearby
We couldn't find any schools near this home.
Schools provided by the listing agent
- Elementary: Mt. Stewart Consolidated School
- Middle: Mt. Stewart Consolidated School
- High: Morell Regional High School
Source: Prince Edward Island REA. This data may not be complete. We recommend contacting the local school district to confirm school assignments for this home.
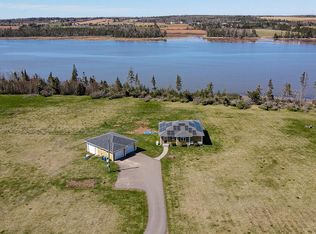

Similar homes
- C$349,0005 bd3 ba1.1k sqft4062 Fort Augustus Rd, Bedford Parish, PE C1B 2Z4For Sale
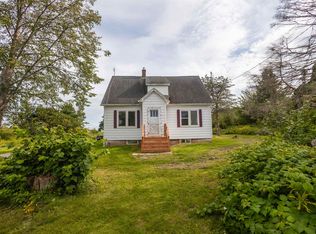 MLS ID #202622454, Sharon Riley,PEI - Sales, COLDWELL BANKER/PARKER REALTY MONTAGUE. Prince Edward Island REA
 - C$374,9003 bd1 ba1k sqft92 Obriens Ln, Bedford Parish, PE C1B 4E2For Sale
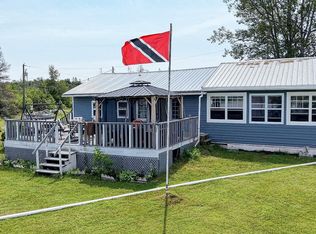 MLS ID #202617112, Jamie Pound,PEI - Sales, ROYAL LEPAGE PRINCE EDWARD REALTY. Prince Edward Island REA
 - C$339,9003 bd2 ba1.2k sqft56 Spruce Ln, Saint Patrick's Parish, PE C0A 1T0For Sale
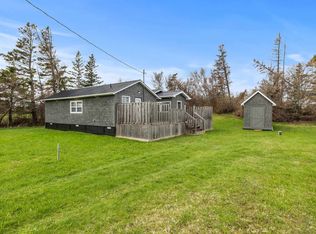 MLS ID #202611327, Kris Fournier,PEI - Sales, RE/MAX CHARLOTTETOWN REALTY. Prince Edward Island REA
 - C$329,0003 bd1 ba988 sqft14 Krystal Rd, Glenfinnan, PE C1B 3A7For Sale
 MLS ID #202620351, Marsha Weeks,PEI - Sales, EAST COAST REALTY. Prince Edward Island REA
