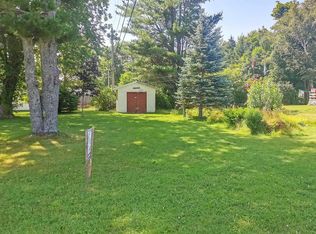
Welcome to this well-maintained three-bedroom, one-bathroom home situated on a corner lot in a well-established residential neighborhood. Conveniently located within walking distance of schools and town amenities, this property offers both comfort and convenience. The home features a spacious 12' x 11' family room, providing additional living space for relaxing or entertaining. Outside, you'll find a nicely maintained yard with plenty of room to enjoy. Included with the home are the refrigerator, stove, washer, and dryer, making it move-in ready. Whether you're a first-time buyer, downsizing, or looking for a family home in a great location, this property is well worth a look.
For sale
C$330,000
414 John Beer Dr, Montague, PE C0A 1R0
3beds
1,024sqft
Single Family Residence
Built in ----
8,712 Square Feet Lot
$-- Zestimate®
C$322/sqft
C$-- HOA
What's special
Three-bedroom one-bathroom homeCorner lotNicely maintained yard
- 18 days |
- 41 |
- 1 |
Zillow last checked:
Listing updated:
Listed by:
Brad Oliver,PEI - Broker,
BRAD OLIVER REALTY INC.
Source: Prince Edward Island REA,MLS®#: 202619067
Facts & features
Interior
Bedrooms & bathrooms
- Bedrooms: 3
- Bathrooms: 1
- Full bathrooms: 1
- Main level bathrooms: 1
- Main level bedrooms: 3
Rooms
- Room types: Living Room, Kitchen, Dining Room, Family Room, Bedroom, Bath 1
Primary bedroom
- Level: Main
Bedroom 1
- Level: Main
- Area: 110
- Dimensions: 11 x 10
Bedroom 2
- Level: Main
- Area: 100
- Dimensions: 10 x 10
Bedroom 3
- Level: Main
- Area: 80
- Dimensions: 10 x 8
Bathroom 1
- Level: Main
- Area: 45
- Dimensions: 9 x 5
Dining room
- Level: Main
- Area: 88
- Dimensions: 11 x 8
Family room
- Level: Main
- Area: 132
- Dimensions: 12 x 11
Kitchen
- Level: Main
- Area: 72
- Dimensions: 9 x 8
Living room
- Level: Main
- Area: 182
- Dimensions: 14 x 13
Heating
- Baseboard, Furnace, Ductless
Appliances
- Included: Electric Range, Dryer - Electric, Washer, Refrigerator
Features
- Foyer
- Flooring: Ceramic Tile, Hardwood, Vinyl
- Basement: Full
Interior area
- Total structure area: 1,024
- Total interior livable area: 1,024 sqft
- Finished area below ground: 0
Property
Parking
- Parking features: Paved, None, No Garage
- Details: Parking Details(Driveway)
Lot
- Size: 8,712 Square Feet
- Dimensions: .170 acre
- Features: Cleared, Landscaped, Under 0.5 Acres
Details
- Parcel number: 197103
- Zoning: residential
Construction
Type & style
- Home type: SingleFamily
- Architectural style: Bungalow
- Property subtype: Single Family Residence
Materials
- Vinyl Siding
- Foundation: Block
- Roof: Steel
Condition
- New construction: No
Utilities & green energy
- Sewer: Municipal
- Water: Municipal
- Utilities for property: Cable Connected, Electricity Connected, High Speed Internet, Electric, Oil
Community & HOA
Community
- Features: Marina, Park, Place of Worship, Playground, Recreation Center, School Bus Service, Shopping
Location
- Region: Montague
Financial & listing details
- Price per square foot: C$322/sqft
- Tax assessed value: C$141,800
- Annual tax amount: C$1,705
- Date on market: 7/30/2026
- Inclusions: Fridge, Stove, Washer And Dryer
- Electric utility on property: Yes
Price history
| Date | Event | Price |
|---|---|---|
| 7/30/2026 | Listed for sale | C$330,000C$322/sqft |
Source:  Prince Edward Island REA #202619067 Report a problem Prince Edward Island REA #202619067 Report a problem | ||
Public tax history
Tax history is unavailable.
Climate risks
Neighborhood: C0A
Nearby schools
GreatSchools rating
No schools nearby
We couldn't find any schools near this home.
Schools provided by the listing agent
- Elementary: Montague Consolidated School
- Middle: Montague Intermediate School
- High: Montague Regional High School
Source: Prince Edward Island REA. This data may not be complete. We recommend contacting the local school district to confirm school assignments for this home.
- C$55,0008,712 sqftMaclean Ave, Montague, PE C0A1R0Lot/Land
- C$--1 bd1 ba616 sqft322 Lambert St, Montague, PE C0A1R0Off Market
- C$175,0000.27 acresRiverside Dr, Montague, PE C0A1R0Lot/Land
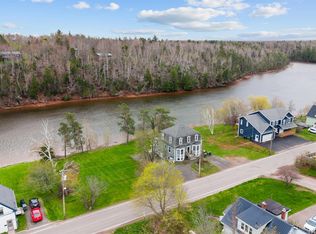
- C$789,0008 bd-- ba-- sqft25 Riverside Dr, Montague, PE C0A1R0New Construction
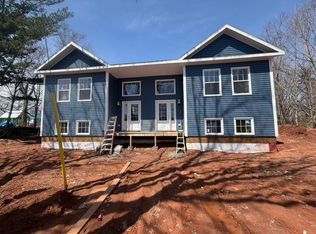
- C$379,0004 bd2 ba1.5k sqftA&b Princess St #633, Montague, PE C0A1R0For Sale
- C$659,0006 bd-- ba-- sqft14 Riverside Dr, Montague, PE C0A1R0For Sale
- C$320,00028.17 acresRed Fox Ln, Saint Patrick'S Parish, PE C0A1S0Lot/Land
- C$600,0006 bd3 ba3k sqft19 Wood Island Rd, Montague, PE C0A1R0For Sale
Similar homes
- C$389,0004 bd2 ba1k sqft24 Gaul Rd, Montague, PE C0A 1R0For Sale
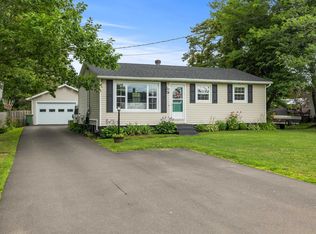 MLS ID #202619025, Jessica Misener,PEI - Sales, EXIT Realty PEI. Prince Edward Island REA
 - C$365,5002 bd2 ba983 sqft11 Locust St, Montague, PE C0A 1R0For Sale
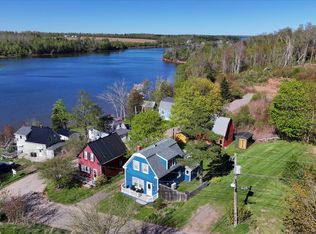 MLS ID #202612111, Patty Castle,PEI - Broker, POWERHOUSE REALTY PEI INC. Prince Edward Island REA
 - C$329,0003 bd2 ba1.3k sqft2685 Brooklyn Rd, Saint Andrew's Parish, PE C0A 1R0For Sale
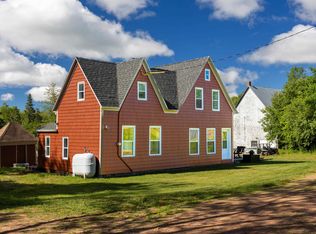 MLS ID #202615594, Tanya Cheverie,PEI - Sales, COLDWELL BANKER/PARKER REALTY. Prince Edward Island REA
 - C$315,0003 bd1 ba1.2k sqft3889 Route 3, Summerville, PE C0A 1R0For Sale
 MLS ID #202603813, Lexi Mcleod,PEI - Sales, East Coast Realty. Prince Edward Island REA
 - C$299,0001 bd-- ba900 sqft1236 Valleyfield Rd, Saint Andrew's Parish, PE C0A 1R0For SaleMLS ID #202620202, Brad Oliver,PEI - Broker, BRAD OLIVER REALTY INC.. Prince Edward Island REA
- C$175,0002 bd1 ba719 sqft242 Locust St, Montague, PE C0A 1R0For SaleMLS ID #202618700, Gordon Furness,PEI - Sales, COLDWELL BANKER/PARKER REALTY MONTAGUE. Prince Edward Island REA
- C$240,0003 bd1 ba844 sqft367 Wood Islands Rd, Saint Andrew's Parish, PE C0A 1R0For SaleMLS ID #202618703, Gordon Furness,PEI - Sales, COLDWELL BANKER/PARKER REALTY MONTAGUE. Prince Edward Island REA
- C$375,0003 bd2 ba1k sqft1545 Trans Canada Hwy, Saint John's Parish, PE C0A 1R0For SaleMLS ID #202620172, Austin Humphries,PEI - Sales, ROYAL LEPAGE PRINCE EDWARD REALTY. Prince Edward Island REA
- C$350,0004 bd1 ba1.5k sqft153 Newport Wharf Rd, Saint George's Parish, PE C0A 1G0For SaleMLS ID #202619517, Peter Mackenzie,PEI - Sales, ROYAL LEPAGE PRINCE EDWARD REALTY. Prince Edward Island REA
- C$349,0002 bd1 ba589 sqft115 Roderick Mackenzie Ln, Saint Andrew's Parish, PE C0A 1R0For SaleMLS ID #202607360, Darcy Johnston,PEI - Sales, RE/MAX CHARLOTTETOWN REALTY. Prince Edward Island REA
- C$449,0004 bd2 ba1.5k sqft21 Yeo Cres, Montague, PE C0A 1R0For SaleMLS ID #202616971, Joanna Grant,PEI - Sales, ROYAL LEPAGE PRINCE EDWARD REALTY. Prince Edward Island REA
- C$350,0003 bd2 ba1.3k sqft5246 Route 17, Murray Harbour North, PE C0A 1R0For SaleMLS ID #202506744, Cale Oliver,PEI - Sales, BRAD OLIVER REALTY INC.. Prince Edward Island REA
- C$329,9003 bd1 ba1.5k sqft3412 Trans Canada Hwy S, Saint John's Parish, PE C0A 1R0For SaleMLS ID #202517198, Rosemary Wall,PEI - Sales, CENTURY 21 COLONIAL REALTY INC. Prince Edward Island REA
- C$335,0003 bd1 ba988 sqft14 Krystal Rd, Glenfinnan, PE C1B 3A7For SaleMLS ID #202620351, Marsha Weeks,PEI - Sales, East Coast Realty. Prince Edward Island REA
- C$275,0004 bd1 ba1k sqft564 Hon J Angus Maclean Rd, Saint John's Parish, PE C0A 1R0For SaleMLS ID #202613624, John Ployer,PEI - Sales, COLDWELL BANKER/PARKER REALTY MONTAGUE. Prince Edward Island REA
- C$329,0003 bd1 ba1.1k sqft279 Primrose Rd, Saint George's Parish, PE C0A 1G0For SaleMLS ID #202606866, Christian Lewis,PEI - Sales, POWERHOUSE REALTY PEI INC. Prince Edward Island REA
- C$199,0003 bd1 ba1k sqft75 McCarron Homestead Ln, Saint Marys Road, PE C0A 1R0For SaleMLS ID #202617237, Stan Davis,PEI - Sales, PROVINCIAL REALTY. Prince Edward Island REA
- C$425,0002 bd1 ba868 sqft2512 Route 17, Sturgeon, PE C0A 1R0For SaleMLS ID #202612247, Jamie Larkin,PEI - Broker, NORTHERN LIGHTS REALTY LTD.. Prince Edward Island REA
- C$299,0002 bd2 ba1.1k sqft2065 Cape Bear Rd, Saint Andrew's Parish, PE C0A 1V0For SaleMLS ID #202619804, Cassie Richards,PEI - Sales, ALLAN WEEKS REAL ESTATE CO.,LTD.. Prince Edward Island REA
- C$349,9992 bd1 ba590 sqft89 Milky Way, Saint George's Parish, PE C0A 1G0For SaleMLS ID #202616387, Sharon Riley,PEI - Sales, COLDWELL BANKER/PARKER REALTY MONTAGUE. Prince Edward Island REA
