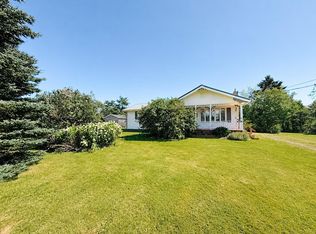
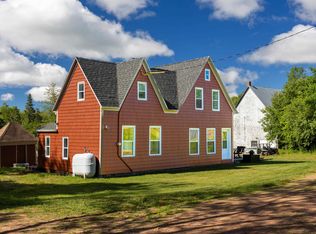
Welcome to this cozy and comfortable 4 bedroom, 1.5 bath home in the heart of Montague, just minutes from schools, shopping, restaurants, and all local amenities. Lovingly maintained, this home offers a warm and inviting atmosphere with plenty of space for everyday living. Step outside to enjoy the beautifully landscaped, private, fully fenced backyard complete with a hot tub, perfect for relaxing or entertaining. The detached, wired garage with its own heat pump provides excellent space for parking, storage, a workshop, or hobbies. A rare combination of comfort, privacy, and convenience, this charming Montague property is one you will not want to miss!
For sale
Price cut: C$15K (8/31)
C$374,000
24 Gaul Rd, Montague, PE C0A 1R0
4beds
1,016sqft
Single Family Residence
Built in ----
9,583 Square Feet Lot
$-- Zestimate®
C$368/sqft
C$-- HOA
What's special
Warm and inviting atmosphereHot tub
- 47 days
- 51
- 2
Zillow last checked:
Listing updated:
Listed by:
Jessica Misener,PEI - Sales,
EXIT Realty PEI
Source: Prince Edward Island REA,MLS®#: 202619025
Facts & features
Interior
Bedrooms & bathrooms
- Bedrooms: 4
- Bathrooms: 2
- Full bathrooms: 1
- 1/2 bathrooms: 1
- Main level bathrooms: 1
- Main level bedrooms: 3
Rooms
- Room types: Living Room, Kitchen, Bedroom, Bath 1, Den/Office, Bath 2
Primary bedroom
- Level: Main
Bedroom 1
- Level: Main
- Area: 69.64
- Dimensions: 7.67 x 9.08
Bedroom 2
- Level: Main
- Area: 93
- Dimensions: 9 x 10.33
Bedroom 3
- Level: Main
- Area: 121.78
- Dimensions: 10.67 x 11.42
Bedroom 4
- Level: Lower
- Area: 125.24
- Dimensions: 10.58 x 11.83
Bathroom 1
- Level: Main
- Area: 40.97
- Dimensions: 4.92 x 8.33
Bathroom 2
- Level: Lower
- Area: 27.19
- Dimensions: 3.75 x 7.25
Kitchen
- Level: Main
- Area: 130.69
- Dimensions: 10.25 x 12.75
Living room
- Level: Main
- Area: 162.45
- Dimensions: 12.42 x 13.08
Office
- Level: Lower
- Area: 225.75
- Dimensions: 10.5 x 21.5
Heating
- Forced Air, Furnace, Ductless
Appliances
- Included: Stove, Dishwasher, Dryer, Washer, Microwave, Refrigerator
Features
- Entrance Foyer
- Flooring: Hardwood, Laminate, Linoleum, Vinyl
- Basement: Partially Finished
Interior area
- Total structure area: 1,016
- Total interior livable area: 1,016 sqft
- Finished area below ground: 376
Property
Parking
- Parking features: Paved, Detached, Heated Garage, Wired, Garage
- Has garage: Yes
- Details: Garage Details(20 X 26)
Features
- Patio & porch: Deck
- Has spa: Yes
- Spa features: Heated
- Fencing: Fenced
Lot
- Size: 9,583 Square Feet
- Dimensions: 0.22 acre
- Features: Cleared, Landscaped, Year Round Road, Under 0.5 Acres
Details
- Parcel number: 436808
- Zoning: Residential
Construction
Type & style
- Home type: SingleFamily
- Architectural style: Bungalow
- Property subtype: Single Family Residence
Materials
- Vinyl Siding
- Foundation: Concrete Perimeter
- Roof: Asphalt
Utilities & green energy
- Sewer: Municipal
- Water: Municipal
- Utilities for property: Cable Connected, Electricity Connected, High Speed Internet, Phone Connected, Electric, Oil
Community & HOA
Community
- Features: Park, Playground, Near Public Transport, School Bus Service, Shopping
Location
- Region: Montague
Financial & listing details
- Price per square foot: C$368/sqft
- Tax assessed value: C$109,500
- Annual tax amount: C$1,921
- Date on market: 7/29/2026
- Exclusions: All Shelves On The Walls
- Electric utility on property: Yes
Price history
| Date | Event | Price |
|---|---|---|
| 8/31/2026 | Price change | C$374,000-3.9%C$368/sqft |
Source:  Prince Edward Island REA #202619025 Report a problem Prince Edward Island REA #202619025 Report a problem | ||
| 7/29/2026 | Listed for sale | C$389,000C$383/sqft |
Source: Prince Edward Island REA #202619025 Report a problem | ||
Public tax history
Tax history is unavailable.
Climate risks
Neighborhood: C0A
Nearby schools
GreatSchools rating
No schools nearby
We couldn't find any schools near this home.
Schools provided by the listing agent
- Elementary: Montague Consolidated School
- Middle: Montague Intermediate School
- High: Montague Regional High School
Source: Prince Edward Island REA. This data may not be complete. We recommend contacting the local school district to confirm school assignments for this home.

Similar homes
- C$365,5002 bd2 ba983 sqft11 Locust St, Montague, PE C0A 1R0For Sale
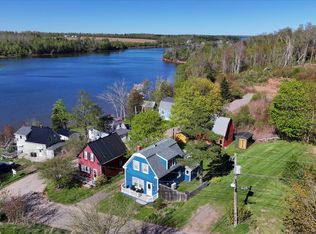 MLS ID #202612111, Patty Castle,PEI - Broker, POWERHOUSE REALTY PEI INC. Prince Edward Island REA
 - C$330,0003 bd1 ba1k sqft414 John Beer Dr, Montague, PE C0A 1R0For Sale
 MLS ID #202619067, Brad Oliver,PEI - Broker, BRAD OLIVER REALTY INC.. Prince Edward Island REA
 - C$329,0003 bd2 ba1.3k sqft2685 Brooklyn Rd, Saint Andrew's Parish, PE C0A 1R0For Sale
 MLS ID #202615594, Tanya Cheverie,PEI - Sales, COLDWELL BANKER/PARKER REALTY. Prince Edward Island REA
 - C$315,0003 bd1 ba1.2k sqft3889 Route 3, Summerville, PE C0A 1R0For Sale
 MLS ID #202621855, Lexi Mcleod,PEI - Sales, East Coast Realty. Prince Edward Island REA
