Welcome to 99 Westview Drive in the picturesque community of Murray Harbor, where beautiful river views and a charming working harbor create the perfect PEI setting. This well-maintained two-bedroom, one-bath bungalow with a partially finished basement is ideal for retirees, a young family, or anyone seeking the relaxed Island lifestyle. Recent updates include a beautifully renovated bathroom, new wiring throughout, a new water purification system, new oil tank, and the home is fully wired for a generator. Energy efficiency has been enhanced with extra attic insulation and spray foam insulation in the basement. The detached two-car garage has been updated with a new concrete floor, and foundation providing excellent space for vehicles, storage, or a workshop. Adding exceptional value, this property includes an additional parcel of land directly across the road, giving you your own private access to the river—perfect for installing a dock, launching a kayak, or mooring your boat or pleasure craft. With mature trees, beautiful water views, and modern updates, 99 Westview Drive is a wonderful opportunity to enjoy everything Murray Harbor has to offer.
For sale
C$349,000
99 Westview Dr, Murray Harbour, PE C0A 1V0
2beds
1,392sqft
Single Family Residence
Built in ----
1 Acres Lot
$-- Zestimate®
C$251/sqft
C$-- HOA
What's special
Beautiful river viewsCharming working harborWell-maintained two-bedroom one-bath bungalowPartially finished basementBeautifully renovated bathroomNew wiring throughoutNew water purification system
- 29 days |
- 254 |
- 5 |
Zillow last checked:
Listing updated:
Listed by:
Brian Arsenault,PEI - Sales,
RE/MAX HARBOURSIDE REALTY
Source: Prince Edward Island REA,MLS®#: 202617273
Facts & features
Interior
Bedrooms & bathrooms
- Bedrooms: 2
- Bathrooms: 1
- Full bathrooms: 1
- Main level bathrooms: 1
- Main level bedrooms: 2
Rooms
- Room types: Kitchen, Living Room, Bath 1, Primary Bedroom, Bedroom, Storage, Family Room, Utility
Primary bedroom
- Level: Main
- Area: 108
- Dimensions: 9 x 12
Bedroom 1
- Level: Main
- Area: 108
- Dimensions: 9 x 12
Bathroom 1
- Level: Main
- Area: 30
- Dimensions: 6 x 5
Family room
- Level: Basement
- Area: 290
- Dimensions: 29 x 10
Kitchen
- Level: Main
- Area: 144
- Dimensions: 16 x 9
Living room
- Level: Main
- Area: 274.05
- Dimensions: 18.9 x 14.5
Heating
- Baseboard, Furnace, Ductless
Appliances
- Included: Stove, Dishwasher, Dryer, Washer, Microwave, Refrigerator
Features
- Flooring: Ceramic Tile, Laminate
- Basement: Partially Finished
Interior area
- Total structure area: 1,392
- Total interior livable area: 1,392 sqft
- Finished area below ground: 371
Property
Parking
- Total spaces: 2
- Parking features: Paved, Detached, Double, Garage
- Garage spaces: 2
- Details: Parking Details(Paved), Garage Details(Detached Double)
Features
- Patio & porch: Porch
- Has view: Yes
- View description: River
- Has water view: Yes
- Water view: River
- Waterfront features: Waterfront, River Front, Access: Right of Way, Access: River Front, Salt Water
Lot
- Size: 1 Acres
- Features: Cleared, Landscaped, 1 to 2.99 Acres
Details
- Parcel number: 270249
- Zoning: R1
Construction
Type & style
- Home type: SingleFamily
- Architectural style: Bungalow
- Property subtype: Single Family Residence
Materials
- Shingle Siding
- Foundation: Concrete Perimeter
- Roof: Asphalt
Condition
- New construction: No
Utilities & green energy
- Sewer: Septic Tank
- Water: Drilled Well
- Utilities for property: Cable Connected, Electricity Connected, High Speed Internet, Phone Connected, Electric, Oil
Community & HOA
Community
- Features: Park, School Bus Service, Marina
Location
- Region: Murray Harbour
Financial & listing details
- Price per square foot: C$251/sqft
- Tax assessed value: C$151,400
- Annual tax amount: C$2,258
- Date on market: 7/12/2026
- Inclusions: Fridge, Stove, Dishwasher, Microwave, Washer, Dryer
- Electric utility on property: Yes
B
Brian Arsenault,PEI - Sales
(902) 439-1436
By pressing Contact Agent, you agree that the real estate professional identified above may call/text you about your search, which may involve use of automated means and pre-recorded/artificial voices. You don't need to consent as a condition of buying any property, goods, or services. Message/data rates may apply. You also agree to our Terms of Use. Zillow does not endorse any real estate professionals. We may share information about your recent and future site activity with your agent to help them understand what you're looking for in a home.
Price history
| Date | Event | Price |
|---|---|---|
| 7/29/2026 | Listed for sale | C$349,000C$251/sqft |
Source:  Prince Edward Island REA #202617273 Report a problem Prince Edward Island REA #202617273 Report a problem | ||
| 7/29/2026 | Contingent | C$349,000C$251/sqft |
Source: Prince Edward Island REA #202617273 Report a problem | ||
| 7/12/2026 | Listed for sale | C$349,000C$251/sqft |
Source: Prince Edward Island REA #202617273 Report a problem | ||
Public tax history
Tax history is unavailable.
Climate risks
Neighborhood: C0A
Nearby schools
GreatSchools rating
No schools nearby
We couldn't find any schools near this home.
Schools provided by the listing agent
- Elementary: Montague Consolidated School
- Middle: Montague Intermediate School
- High: Montague Regional High School
Source: Prince Edward Island REA. This data may not be complete. We recommend contacting the local school district to confirm school assignments for this home.
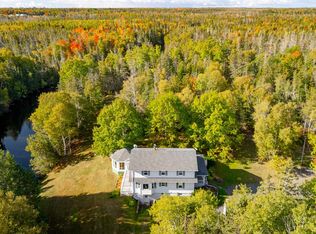
- C$1,495,00014 bd12 ba2.8k sqft446 Fox River Rd, Saint Andrew'S Parish, PE C0A1V0For Sale
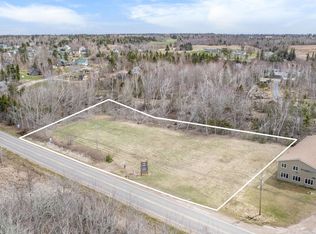
- C$65,0001.01 acresLOT Cape Bear Rd, Murray Harbour, PE C0A1V0Lot/Land
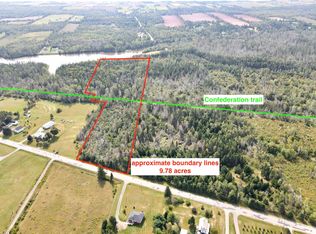
- C$49,9009.7 acresCape Bear Rd, Murray Harbour, PE C0A1V0Lot/Land
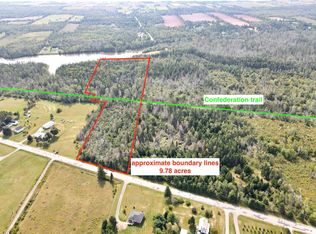
- C$49,9009.7 acresCape Bear Rd, Murray Harbour, PE C0A1V0Lot/Land
- C$450,0002 bd2 ba2.4k sqft5 Church St, Murray Harbour, PE C0A1V0For Sale
- C$239,0003 bd2 ba1.2k sqft1423 Cape Bear Rd, Murray Harbour, PE C0A1V0For Sale
- C$24,900-- sqftLOT 4 Murray Ln, Murray Harbour, PE C0A1V0Lot/Land
- C$282,0004 bd2 ba1.2k sqft1447 Cape Bear Rd, Murray Harbour, PE C0A1V0For Sale
Similar homes
- C$299,0002 bd2 ba1.1k sqft2065 Cape Bear Rd, Saint Andrew's Parish, PE C0A 1V0For Sale
 MLS ID #202619804, Cassie Richards,PEI - Sales, ALLAN WEEKS REAL ESTATE CO.,LTD.. Prince Edward Island REA
 - C$239,0003 bd2 ba1.2k sqft1423 Cape Bear Rd, Murray Harbour, PE C0A 1V0For Sale
 MLS ID #202619574, Robin Gamble,PEI - Sales, ROYAL LEPAGE PRINCE EDWARD REALTY. Prince Edward Island REA
 - C$282,0004 bd2 ba1.2k sqft1447 Cape Bear Rd, Murray Harbour, PE C0A 1V0For Sale
 MLS ID #202607475, Robin Gamble,PEI - Sales, ROYAL LEPAGE PRINCE EDWARD REALTY. Prince Edward Island REA
 - C$329,0002 bd1 ba1.9k sqft2258 Cape Bear Rd, Saint Andrew's Parish, PE C0A 1V0For Sale
 MLS ID #202615571, Sharon Riley,PEI - Sales, COLDWELL BANKER/PARKER REALTY MONTAGUE. Prince Edward Island REA
 - C$350,0004 bd1 ba1.5k sqft153 Newport Wharf Rd, Saint George's Parish, PE C0A 1G0For SaleMLS ID #202619517, Peter Mackenzie,PEI - Sales, ROYAL LEPAGE PRINCE EDWARD REALTY. Prince Edward Island REA
- C$349,9002 bd1 ba876 sqft4645 Cape Bear Rd, Saint Andrew's Parish, PE C0A 1W0For SaleMLS ID #202613349, Rebecca Raeburn,PEI - Sales, RE/MAX CHARLOTTETOWN REALTY. Prince Edward Island REA
- C$375,0002 bd1 ba864 sqft55 Garwalt Ln, Saint John's Parish, PE C0A 1W0For SaleMLS ID #202619554, Corey Ross,PEI - Sales, CENTURY 21 NORTHUMBERLAND REALTY. Prince Edward Island REA
- C$449,0002 bd3 ba1.8k sqft78 Lady Slipper Ln, Saint Andrew's Parish, PE C0A 1W0For SaleMLS ID #202619299, Jessica Davis,PEI - Sales, CENTURY 21 NORTHUMBERLAND REALTY. Prince Edward Island REA
- C$350,0003 bd2 ba1.3k sqft5246 Route 17, Murray Harbour North, PE C0A 1R0For SaleMLS ID #202506744, Cale Oliver,PEI - Sales, BRAD OLIVER REALTY INC.. Prince Edward Island REA
- C$349,0002 bd1 ba1.7k sqft2630 Trans Canada Hwy #1, Saint John's Parish, PE C0A 1R0For SaleMLS ID #202617187, Pam Mcguigan,PEI - Sales, ISLAND HOMES PEI REAL ESTATE. Prince Edward Island REA
- C$305,0002 bd3 ba1.7k sqft9571 Normans Rd, Saint Andrew's Parish, PE C0A 1W0For SaleMLS ID #202614194, Patty Castle,PEI - Broker, POWERHOUSE REALTY PEI INC. Prince Edward Island REA
- C$329,0003 bd2 ba1.3k sqft2685 Brooklyn Rd, Saint Andrew's Parish, PE C0A 1R0For SaleMLS ID #202615594, Tanya Cheverie,PEI - Sales, COLDWELL BANKER/PARKER REALTY. Prince Edward Island REA
- C$369,5003 bd1 ba1k sqft198 Down East Cres, Montague, PE C0A 1R0For SaleMLS ID #202618143, Kendra Stretch,PEI - Sales, COLDWELL BANKER/PARKER REALTY. Prince Edward Island REA
- C$374,9003 bd2 ba1.8k sqft1078 Garfield Rd, Saint John's Parish, PE C0A 1R0For SaleMLS ID #202610206, Jessica Davis,PEI - Sales, CENTURY 21 NORTHUMBERLAND REALTY. Prince Edward Island REA
- C$355,0002 bd2 ba1.9k sqft2011 Robertson Rd, Saint George's Parish, PE C0A 1R0For SaleMLS ID #202618316, Lexi Mcleod,PEI - Sales, East Coast Realty. Prince Edward Island REA
- C$359,9003 bd3 ba1.7k sqft4391 Launching Rd, Saint George's Parish, PE C0A 1G0For SaleMLS ID #202611524, Mark Corney,PEI - Sales, ELITE REAL ESTATE ADVISORS INC.. Prince Edward Island REA
- C$299,0002 bd1 ba1.2k sqft136 Macleod Rd, Saint John's Parish, PE C0A 1R0For SaleMLS ID #202614281, David C Macdonald,PEI - Sales, RE/MAX CHARLOTTETOWN REALTY. Prince Edward Island REA
- C$425,0003 bd2 ba1.4k sqft5294 Route 17, Murray Harbour North, PE C0A 1R0For SaleMLS ID #202609031, Brad Oliver,PEI - Broker, BRAD OLIVER REALTY INC.. Prince Edward Island REA
- C$450,0003 bd1 ba1.2k sqft5295 Route 17, Murray Harbour North, PE C0A 1R0For SaleMLS ID #202607842, Anthony Delodder,PEI - Sales, ROYAL LEPAGE PRINCE EDWARD REALTY. Prince Edward Island REA
- C$329,9003 bd1 ba1.5k sqft3412 Trans Canada Hwy S, Saint John's Parish, PE C0A 1R0For SaleMLS ID #202517198, Rosemary Wall,PEI - Sales, CENTURY 21 COLONIAL REALTY INC. Prince Edward Island REA
