Welcome to 198 Down East Crescent, Montague! This well maintained 3 bed, 1,056 sq. ft. ranch style home offers comfortable one level living with thoughtful updates throughout. The bright, updated kitchen and renovated bathroom provide modern appeal, while the convenient main floor laundry with a stacked washer and dryer adds everyday ease. Step outside to enjoy the spacious 12' x 23' sun porch overlooking a peaceful ravine, along with matured trees making the backyard private. A welcoming front porch with new railings. A brand new heat pump ensures year round comfort. The full basement has painted walls and floors, offering excellent storage or the opportunity to create additional living space. Completing the home is a 1.5 car attached garage with direct access to the house. This move in ready home is the perfect blend of comfort, convenience, and value.
For sale
C$369,500
198 Down East Cres, Montague, PE C0A 1R0
3beds
1,056sqft
Single Family Residence
Built in ----
0.3 Acres Lot
$-- Zestimate®
C$350/sqft
C$-- HOA
What's special
Bright updated kitchenRenovated bathroomOverlooking a peaceful ravine
- 19 days |
- 80 |
- 3 |
Zillow last checked:
Listing updated:
Listed by:
Kendra Stretch,PEI - Sales,
COLDWELL BANKER/PARKER REALTY
Source: Prince Edward Island REA,MLS®#: 202618143
Facts & features
Interior
Bedrooms & bathrooms
- Bedrooms: 3
- Bathrooms: 1
- Full bathrooms: 1
- Main level bathrooms: 1
- Main level bedrooms: 3
Rooms
- Room types: Living Room, Dining Room, Kitchen, Primary Bedroom, Bedroom, Bath 1
Primary bedroom
- Level: Main
- Area: 126.5
- Dimensions: 11 x 11.5
Bedroom 1
- Level: Main
- Area: 85.5
- Dimensions: 9.5 x 9
Bedroom 2
- Level: Main
- Area: 92
- Dimensions: 8 x 11.5
Bathroom 1
- Level: Main
- Area: 42
- Dimensions: 6 x 7
Dining room
- Level: Main
- Area: 103.5
- Dimensions: 9 x 11.5
Kitchen
- Level: Main
- Area: 103.5
- Dimensions: 9 x 11.5
Living room
- Level: Main
- Area: 218.5
- Dimensions: 19 x 11.5
Heating
- Heat Pump
Appliances
- Included: Stove, Dishwasher, Dryer, Washer, Refrigerator
Features
- Flooring: Ceramic Tile, Hardwood, Laminate, Vinyl
- Basement: Full,Unfinished
Interior area
- Total structure area: 1,056
- Total interior livable area: 1,056 sqft
- Finished area below ground: 0
Video & virtual tour
Property
Parking
- Total spaces: 1.5
- Parking features: Paved, Attached, 1.5, Garage
- Attached garage spaces: 1.5
- Details: Parking Details(Paved, Single), Garage Details(Attached, 1.5)
Features
- Levels: 1 Level
- Patio & porch: Deck, Patio
- Fencing: Fenced
- Has view: Yes
- View description: Other
- Has water view: Yes
- Water view: Other
Lot
- Size: 0.3 Acres
- Features: Landscaped, Ravine, Wooded, Under 0.5 Acres
Details
- Parcel number: 426163
- Zoning: RES
Construction
Type & style
- Home type: SingleFamily
- Property subtype: Single Family Residence
Materials
- Vinyl Siding
- Foundation: Concrete Perimeter
- Roof: Steel
Condition
- New construction: No
Utilities & green energy
- Sewer: Municipal
- Water: Municipal
- Utilities for property: Cable Connected, Electricity Connected, High Speed Internet, Phone Connected, Electric, Oil
Community & HOA
Community
- Features: Park, Playground, Recreation Center, School Bus Service, Shopping
- Security: Security System
Location
- Region: Montague
Financial & listing details
- Price per square foot: C$350/sqft
- Tax assessed value: C$163,700
- Annual tax amount: C$1,997
- Date on market: 7/21/2026
- Inclusions: Fridge, Stove, Dishwasher, Washer, Dryer
- Electric utility on property: Yes
K
Kendra Stretch,PEI - Sales
(902) 388-5521
By pressing Contact Agent, you agree that the real estate professional identified above may call/text you about your search, which may involve use of automated means and pre-recorded/artificial voices. You don't need to consent as a condition of buying any property, goods, or services. Message/data rates may apply. You also agree to our Terms of Use. Zillow does not endorse any real estate professionals. We may share information about your recent and future site activity with your agent to help them understand what you're looking for in a home.
Price history
| Date | Event | Price |
|---|---|---|
| 7/21/2026 | Listed for sale | C$369,500C$350/sqft |
Source:  Prince Edward Island REA #202618143 Report a problem Prince Edward Island REA #202618143 Report a problem | ||
Public tax history
Tax history is unavailable.
Climate risks
Neighborhood: C0A
Nearby schools
GreatSchools rating
No schools nearby
We couldn't find any schools near this home.
Schools provided by the listing agent
- Elementary: Montague Consolidated School
- Middle: Montague Intermediate School
- High: Montague Regional High School
Source: Prince Edward Island REA. This data may not be complete. We recommend contacting the local school district to confirm school assignments for this home.
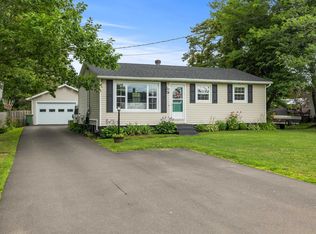
- C$389,0004 bd2 ba1k sqft24 Gaul Rd, Montague, PE C0A1R0For Sale
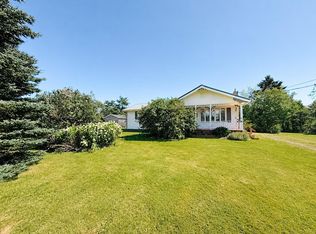
- C$355,0002 bd2 ba1.9k sqft2011 Robertson Rd, Saint George'S Parish, PE C0A1R0For Sale
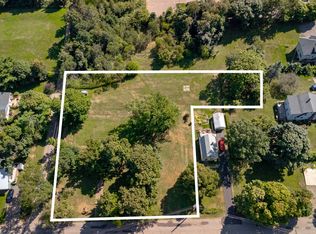
- C$499,0000.82 acresLOT Gaul Rd, Montague, PE C0A1R0Lot/Land
- C$435,0004 bd2 ba1.9k sqft385 Campbell Ave, Montague, PE C0A1R0For Sale

- C$320,00028.17 acresRed Fox Ln, Saint Patrick'S Parish, PE C0A1S0Lot/Land
- C$199,0003 bd1 ba1k sqft32 Brook St, Montague, PE C0A1R0For Sale
- C$--1 bd1 ba616 sqft322 Lambert St, Montague, PE C0A1R0Off Market
- C$379,0004 bd2 ba1.5k sqftA&b Princess St #633, Montague, PE C0A1R0For Sale
Similar homes
- C$389,0004 bd2 ba1k sqft24 Gaul Rd, Montague, PE C0A 1R0For SaleMLS ID #202619025, Jessica Misener,PEI - Sales, EXIT Realty PEI. Prince Edward Island REA
- C$330,0003 bd1 ba1k sqft414 John Beer Dr, Montague, PE C0A 1R0For Sale
 MLS ID #202619067, Brad Oliver,PEI - Broker, BRAD OLIVER REALTY INC.. Prince Edward Island REA
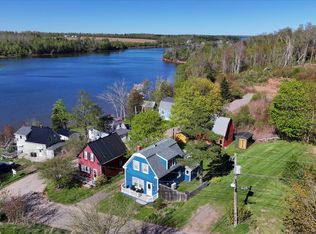
 - C$365,5002 bd2 ba983 sqft11 Locust St, Montague, PE C0A 1R0For Sale
 MLS ID #202612111, Patty Castle,PEI - Broker, POWERHOUSE REALTY PEI INC. Prince Edward Island REA
 - C$449,0004 bd2 ba1.5k sqft21 Yeo Cres, Montague, PE C0A 1R0For Sale
 MLS ID #202616971, Joanna Grant,PEI - Sales, ROYAL LEPAGE PRINCE EDWARD REALTY. Prince Edward Island REA
 - C$379,0004 bd2 ba1.5k sqftA&b Princess St #633, Montague, PE C0A 1R0For SaleMLS ID #202609150, Gurwinder Singh,PEI - Sales, RE/MAX CHARLOTTETOWN REALTY. Prince Edward Island REA
- C$350,0004 bd1 ba1.5k sqft153 Newport Wharf Rd, Saint George's Parish, PE C0A 1G0For SaleMLS ID #202619517, Peter Mackenzie,PEI - Sales, ROYAL LEPAGE PRINCE EDWARD REALTY. Prince Edward Island REA
- C$329,0003 bd2 ba1.3k sqft2685 Brooklyn Rd, Saint Andrew's Parish, PE C0A 1R0For SaleMLS ID #202615594, Tanya Cheverie,PEI - Sales, COLDWELL BANKER/PARKER REALTY. Prince Edward Island REA
- C$349,0002 bd1 ba589 sqft115 Roderick Mackenzie Ln, Saint Andrew's Parish, PE C0A 1R0For SaleMLS ID #202607360, Darcy Johnston,PEI - Sales, RE/MAX CHARLOTTETOWN REALTY. Prince Edward Island REA
- C$315,0003 bd1 ba1.2k sqft3889 Route 3, Summerville, PE C0A 1R0For SaleMLS ID #202603813, Lexi Mcleod,PEI - Sales, East Coast Realty. Prince Edward Island REA
- C$240,0003 bd1 ba844 sqft367 Wood Islands Rd, Saint Andrew's Parish, PE C0A 1R0For SaleMLS ID #202618703, Gordon Furness,PEI - Sales, COLDWELL BANKER/PARKER REALTY MONTAGUE. Prince Edward Island REA
- C$375,0002 bd1 ba864 sqft55 Garwalt Ln, Saint John's Parish, PE C0A 1W0For SaleMLS ID #202619554, Corey Ross,PEI - Sales, CENTURY 21 NORTHUMBERLAND REALTY. Prince Edward Island REA
- C$350,0003 bd2 ba1.3k sqft5246 Route 17, Murray Harbour North, PE C0A 1R0For SaleMLS ID #202506744, Cale Oliver,PEI - Sales, BRAD OLIVER REALTY INC.. Prince Edward Island REA
- C$419,0002 bd1 ba816 sqft214 Serenity Ln, Kings, Royalty, PE C0A 1L0For SaleMLS ID #202617849, Lexi Mcleod,PEI - Sales, East Coast Realty. Prince Edward Island REA
- C$349,0002 bd1 ba1.3k sqft99 Westview Dr, Murray Harbour, PE C0A 1V0For SaleMLS ID #202617273, Brian Arsenault,PEI - Sales, RE/MAX HARBOURSIDE REALTY. Prince Edward Island REA
- C$439,9003 bd2 ba1.1k sqft294 Bruce Point Rd, Saint George's Parish, PE C0A 1G0For SaleMLS ID #202618359, Rufina Medina,PEI - Sales, RED SOIL REAL ESTATE INC.. Prince Edward Island REA
- C$425,0002 bd1 ba868 sqft2512 Route 17, Sturgeon, PE C0A 1R0For SaleMLS ID #202612247, Jamie Larkin,PEI - Broker, NORTHERN LIGHTS REALTY LTD.. Prince Edward Island REA
- C$329,9003 bd1 ba1.5k sqft3412 Trans Canada Hwy S, Saint John's Parish, PE C0A 1R0For SaleMLS ID #202517198, Rosemary Wall,PEI - Sales, CENTURY 21 COLONIAL REALTY INC. Prince Edward Island REA
- C$389,0002 bd1 ba640 sqft11 Bay View Ln, Launching, PE C0A 1G0For SaleMLS ID #202619289, Laura Lee Mackinnon,PEI - Sales, ROYAL LEPAGE PRINCE EDWARD REALTY. Prince Edward Island REA
- C$244,9003 bd1 ba896 sqft2649 Garfield Rd, Saint John's Parish, PE C0A 1R0For SaleMLS ID #202619655, Trisha Campbell,PEI - Sales, POWERHOUSE REALTY PEI INC. Prince Edward Island REA
- C$450,0003 bd1 ba1.2k sqft5295 Route 17, Murray Harbour North, PE C0A 1R0For SaleMLS ID #202607842, Anthony Delodder,PEI - Sales, ROYAL LEPAGE PRINCE EDWARD REALTY. Prince Edward Island REA
