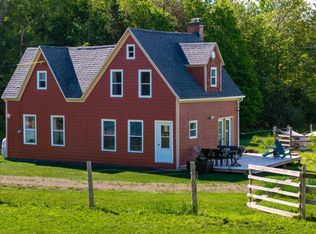
This beautiful, water-view property in Montague can now be yours at a fantastic price. Sunrise on the balcony, sunset on the porch. Boats and birds. Gardens and blue skies. 11 Locust St, Montague PEI is a magical home. On a quiet street overlooking the Montague River, this lovingly maintained two-bedroom, twobathroom home is full of character and comfort. It’s a property of peacefulness. Leave the car parked and walk to the library, pool, post office, pharmacy, trails, schools, church, bank, brewery, cafe, restaurant, salon, grocery, liquor, gift and clothing stores, etc. Built around 1932 and in excellent condition, this home retains the charm of its era while benefiting from efficient upgrades. Recent improvements include a fully renovated bathroom, the creation of a sunroom, new windows and doors, heat pumps, appliances, marmoleum flooring, blinds, attic/basement insulation, electric hot water heater, electric panel and two custom closets. A sun-filled living room. A kitchen that is both functional and artistic. With a window into the middle room (a den or dining area) you can watch the news while you cook! The new sunroom with water views is an inspiring sitting /dining /workspace area that takes full advantage of the natural light and changing nature palettes throughout the day. The main floor also features the newly renovated bathroom that is both modern and full of charm. The home sits on a large .19 acre lot with views of the Montague Marina. Lobster and recreational boats sail from your backyard. The balcony adds a special vantage point over the water, while the front and back decks and extra large yard call to you at different times of day. The barn/garage with concrete floor, loft space, and its own water views offers excellent storage, workspace or Airbnb potential. 2 Driveways.
For sale
Price cut: C$32K (9/15)
C$333,500
11 Locust St, Montague, PE C0A 1R0
2beds
983sqft
Single Family Residence
Built in 1932
8,276 Square Feet Lot
$-- Zestimate®
C$339/sqft
C$-- HOA
What's special
Water view homeFully renovated bathroomSunroom with water viewsTwo custom closetsHeat pumpsMarmoleum flooringElectric water heater
- 142 days
- 71
- 3
Zillow last checked:
Listing updated:
Listed by:
Patty Castle,PEI - Broker,
POWERHOUSE REALTY PEI INC
Source: Prince Edward Island REA,MLS®#: 202612111
Facts & features
Interior
Bedrooms & bathrooms
- Bedrooms: 2
- Bathrooms: 2
- Full bathrooms: 2
- Main level bathrooms: 1
Rooms
- Room types: Living Room, Kitchen, Dining Room, Bath 1, Sun Room, Bedroom, Bath 2
Bedroom 1
- Level: Second
- Area: 181.81
- Dimensions: 15.58 x 11.67
Bedroom 2
- Level: Second
- Area: 118.42
- Dimensions: 12.25 x 9.67
Bathroom 1
- Level: Main
- Area: 63.33
- Dimensions: 8 x 7.92
Bathroom 2
- Level: Second
- Area: 73.63
- Dimensions: 9.5 x 7.75
Dining room
- Level: Main
- Area: 100.39
- Dimensions: 11.58 x 8.67
Kitchen
- Level: Main
- Area: 116.8
- Dimensions: 11.58 x 10.08
Living room
- Level: Main
- Area: 140.02
- Dimensions: 11.75 x 11.92
Heating
- Baseboard, Ductless, Hot Water
Appliances
- Included: Stove, Washer/Dryer, Microwave, Refrigerator
Features
- Flooring: Hardwood, Laminate, Other
- Basement: Full,Unfinished
Interior area
- Total structure area: 983
- Total interior livable area: 983 sqft
- Finished area below ground: 0
Video & virtual tour
Property
Parking
- Total spaces: 1
- Parking features: Gravel, Other, Detached, Single, Wired, Garage
- Garage spaces: 1
- Details: Parking Details(Property Has Two Driveways), Garage Details(Single, Detached, Wired 22'4" X 18'4")
Features
- Levels: One and One Half
- Patio & porch: Deck
- Exterior features: Balcony
- Has view: Yes
- View description: River
- Has water view: Yes
- Water view: River
Lot
- Size: 8,276 Square Feet
- Dimensions: .19
- Features: Cleared, Landscaped, Level, Sloping/Terraced, Year Round Road, Under 0.5 Acres
Details
- Additional structures: Barn(s), Shed(s)
- Parcel number: 195800
- Zoning: RES
Construction
Type & style
- Home type: SingleFamily
- Property subtype: Single Family Residence
Materials
- Shingle Siding
- Foundation: Block, Concrete Perimeter, Stone
- Roof: Asphalt
Condition
- Year built: 1932
Utilities & green energy
- Sewer: Municipal
- Water: Municipal
- Utilities for property: Cable Connected, Electricity Connected, High Speed Internet, Phone Connected, Electric, Oil
Community & HOA
Community
- Features: Park, Playground, Recreation Center, School Bus Service, Shopping
Location
- Region: Montague
Financial & listing details
- Price per square foot: C$339/sqft
- Tax assessed value: C$143,100
- Annual tax amount: C$1,976
- Date on market: 5/25/2026
- Exclusions: Mantel, Pantry Shelf-Kitchen
- Electric utility on property: Yes
Price history
| Date | Event | Price |
|---|---|---|
| 9/15/2026 | Price change | C$333,500-8.8%C$339/sqft |
Source:  Prince Edward Island REA #202612111 Report a problem Prince Edward Island REA #202612111 Report a problem | ||
| 6/30/2026 | Price change | C$365,500-1.9%C$372/sqft |
Source: Prince Edward Island REA #202612111 Report a problem | ||
| 5/25/2026 | Listed for sale | C$372,500C$379/sqft |
Source: Prince Edward Island REA #202612111 Report a problem | ||
Public tax history
Tax history is unavailable.
Climate risks
Neighborhood: C0A
Nearby schools
GreatSchools rating
No schools nearby
We couldn't find any schools near this home.
Similar homes
- C$330,0003 bd1 ba1k sqft414 John Beer Dr, Montague, PE C0A 1R0For Sale
 MLS ID #202619067, Brad Oliver,PEI - Broker, BRAD OLIVER REALTY INC.. Prince Edward Island REA
 - C$299,0003 bd1 ba1.3k sqft20 Yeo Cres, Montague, PE C0A 1R0For Sale
 MLS ID #202623165, Stan Davis,PEI - Sales, PROVINCIAL REALTY. Prince Edward Island REA
 - C$349,0002 bd1 ba589 sqft115 Roderick Mackenzie Ln, Saint Andrew's Parish, PE C0A 1R0For Sale
 MLS ID #202607360, Darcy Johnston,PEI - Sales, RE/MAX CHARLOTTETOWN REALTY. Prince Edward Island REA
 - C$324,9003 bd2 ba1.3k sqft2685 Brooklyn Rd, Saint Andrew's Parish, PE C0A 1R0For Sale
 MLS ID #202615594, Tanya Cheverie,PEI - Sales, COLDWELL BANKER/PARKER REALTY. Prince Edward Island REA
