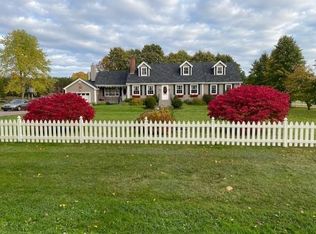
Remarkable Century Home with Endless Potential in the Heart of Montague Discover the perfect blend of historic character and modern functionality in this stunning century home, ideally located in the vibrant community of Montague within the Municipality of Three Rivers. Spanning four finished levels, the spacious main residence features six bedrooms, 3 full bath ensuites, plus 2 full baths, (total of 5 bathrooms in main house)offering an exceptional layout for a large family or multi-generational living. Retaining its timeless charm and original architectural details, the home has been thoughtfully updated to meet today’s standards of comfort and convenience. Adding incredible value is a fully self-contained, separate lower-level one bedroom apartment with its own private entrance, kitchen & bath, currently generating rental income. Whether you choose to maintain it as an investment, utilize it as an in-law suite, or revive the property's previous successful history as a charming bed and breakfast, the possibilities are endless. Outdoor living is equally impressive, featuring a private rear deck accessible via dedicated stairs, a massive 52' x 22' barn, and a versatile 18' x 10' story-and-a-half outbuilding perfect for a workshop, studio, or extra storage. Location is everything, and this property delivers unmatched walkability. You are just steps away from the scenic local marina and waterfront area, as well as essential small-town amenities including schools, the hospital, shopping, banks, and service stations. This property combines an unbeatable location, immense versatility, and historic beauty, all offered at an excellent price point.
For sale
C$499,000
19 Wood Island Rd, Montague, PE C0A 1R0
6beds
3,038sqft
Single Family Residence
Built in 1924
1 Acres Lot
$-- Zestimate®
C$164/sqft
C$-- HOA
What's special
Historic characterModern functionalitySpanning four finished levelsSix bedrooms
- 42 days
- 28
- 4
Zillow last checked:
Listing updated:
Listed by:
Sharon Ogawa,PEI - Sales,
BRAD OLIVER REALTY INC.
Source: Prince Edward Island REA,MLS®#: 202621152
Facts & features
Interior
Bedrooms & bathrooms
- Bedrooms: 6
- Bathrooms: 3
- Full bathrooms: 3
Rooms
- Room types: Living Room, Dining Room, Kitchen, Sun Room, Bedroom, OTHER
Bedroom
- Level: Third
- Area: 70
- Dimensions: 10 x 7
Bedroom 1
- Level: Second
- Area: 142.5
- Dimensions: 15 x 9.5
Bedroom 2
- Level: Second
- Area: 98.88
- Dimensions: 10.5 x 9.42
Bedroom 3
- Level: Second
- Area: 103.11
- Dimensions: 10.67 x 9.67
Bedroom 4
- Level: Second
- Area: 169.94
- Dimensions: 12.67 x 13.42
Bedroom 5
- Level: Third
- Area: 70
- Dimensions: 10 x 7
Dining room
- Level: Main
Kitchen
- Level: Main
- Area: 132
- Dimensions: 12 x 11
Living room
- Level: Main
- Area: 280
- Dimensions: 24 x 11.67
Heating
- Ductless, Hot Water, Other Heating/Cooling, Radiator
Cooling
- Other Heating/Cooling
Appliances
- Included: None
Features
- Flooring: Ceramic Tile, Hardwood, Linoleum, Softwood
- Basement: Full,Partially Finished
Interior area
- Total structure area: 3,038
- Total interior livable area: 3,038 sqft
- Finished area below ground: 352
Property
Parking
- Parking features: Paved, Detached, Garage
- Has garage: Yes
- Details: Garage Details(52 X 22 Outbuilding + 18 X 20 Outbuilding)
Features
- Levels: 2.5 Storey
- Patio & porch: Deck
Lot
- Size: 1 Acres
- Dimensions: .86 acre
- Features: 0.5 to 0.99 Acres
Details
- Additional structures: Barn(s)
- Parcel number: 194654
- Zoning: residential
Construction
Type & style
- Home type: SingleFamily
- Property subtype: Single Family Residence
Materials
- Vinyl Siding, Wood Siding
- Foundation: Concrete Perimeter
- Roof: Asphalt
Condition
- Year built: 1924
Utilities & green energy
- Sewer: Municipal
- Water: Municipal
- Utilities for property: Cable Connected, Electricity Connected, High Speed Internet, Phone Connected, Electric, Oil
Community & HOA
Community
- Features: Park, Place of Worship, Playground, Recreation Center, School Bus Service, Shopping
Location
- Region: Montague
Financial & listing details
- Price per square foot: C$164/sqft
- Date on market: 8/20/2026
- Electric utility on property: Yes
Price history
| Date | Event | Price |
|---|---|---|
| 8/20/2026 | Listed for sale | C$499,000C$164/sqft |
Source:  Prince Edward Island REA #202621152 Report a problem Prince Edward Island REA #202621152 Report a problem | ||
Public tax history
Tax history is unavailable.
Climate risks
Neighborhood: C0A
Nearby schools
GreatSchools rating
No schools nearby
We couldn't find any schools near this home.
Schools provided by the listing agent
- Elementary: Montague Consolidated School
- Middle: Montague Intermediate School
- High: Montague Regional High School
Source: Prince Edward Island REA. This data may not be complete. We recommend contacting the local school district to confirm school assignments for this home.
Similar homes
- C$499,0004 bd2 ba2.2k sqft33 Wood Island Rd, Montague, PE C0A 1R0For Sale
 MLS ID #202608613, Ian Walker,PEI - Broker, ELITE REAL ESTATE ADVISORS INC.. Prince Edward Island REA
 - C$449,0004 bd2 ba1.9k sqft179 Douses Rd, Saint Andrew's Parish, PE C0A 1R0For Sale
 MLS ID #202622774, Stan Davis,PEI - Sales, PROVINCIAL REALTY. Prince Edward Island REA
 - C$435,0004 bd2 ba1.9k sqft385 Campbell Ave, Montague, PE C0A 1R0For Sale
 MLS ID #202619750, Sindy Lin,PEI - Broker, Galaxy Home Realty Inc.. Prince Edward Island REA
 - C$548,0006 bd3 ba3.4k sqft1209 Wood Islands Rd, Saint Andrew's Parish, PE C0A 1R0For Sale
 MLS ID #202622287, Sharon Riley,PEI - Sales, COLDWELL BANKER/PARKER REALTY MONTAGUE. Prince Edward Island REA
