Don't miss your chance to own this beautiful, spacious family home in the heart of Montague! This home has undergone extensive renovations providing worry-free living and low maintenance for years to come. The incredible transformation of the now modern interior has been updated with high end finishes. This includes the following new items: ceiling height custom kitchen cabinets with quartz countertops, all bathroom fixtures and vanities, light fixtures, flooring, electric fireplace, electrical switches and plugs, stair rail, trim and doors and new paint throughout. All new exterior updates include asphalt shingles, vinyl windows, vinyl siding, front step and large back deck. The mechanical aspects of the house have also been completely replaced such as the furnace, oil tank, flue liner, and electrical panel. The beautiful 0.6 acre lot boasts mature trees and is zoned R-3 to allow for possible future development. Please note that Ian Walker, the listing realtor, is a shareholder in the company that owns this property.
For sale
C$464,900
33 Wood Islands Rd, Montague, PE C0A 1R0
4beds
2,236sqft
Single Family Residence
Built in 1972
0.6 Acres Lot
$-- Zestimate®
C$208/sqft
C$-- HOA
What's special
Modern interiorLight fixturesElectric fireplaceNew paint throughoutAsphalt shinglesVinyl windowsVinyl siding
- 10 hours
- 7
- 3
Zillow last checked:
Listing updated:
Listed by:
Ian Walker,PEI - Broker,
ELITE REAL ESTATE ADVISORS INC.
Source: Prince Edward Island REA,MLS®#: 202627831
Facts & features
Interior
Bedrooms & bathrooms
- Bedrooms: 4
- Bathrooms: 2
- Full bathrooms: 1
- 1/2 bathrooms: 1
- Main level bathrooms: 1
- Main level bedrooms: 1
Rooms
- Room types: Bathroom 1, Living Room, Den/Office, Bath 2, Primary Bedroom, Bedroom
Primary bedroom
- Level: Second
- Area: 256.88
- Dimensions: 15.2 x 16.9
Bedroom 1
- Level: Second
- Area: 110.7
- Dimensions: 9 x 12.3
Bedroom 2
- Level: Second
- Area: 169.56
- Dimensions: 10.8 x 15.7
Bedroom 3
- Level: Main
- Area: 127.77
- Dimensions: 11.11 x 11.5
Bathroom 1
- Level: Main
- Area: 22.32
- Dimensions: 3.1 x 7.2
Bathroom 2
- Level: Second
- Area: 66.7
- Dimensions: 5.8 x 11.5
Kitchen
- Level: Main
- Area: 303.6
- Dimensions: 11.5 x 26.4
Living room
- Level: Main
- Area: 229.27
- Dimensions: 13.4 x 17.11
Office
- Level: Main
- Area: 174.23
- Dimensions: 13.1 x 13.3
Heating
- Baseboard, Fireplace(s), Furnace, Hot Water
Appliances
- Included: Electric Range, Dishwasher, Dryer - Electric, Washer, Microwave Rng Hd Combo, Refrigerator
Features
- Eat In Kitchen
- Flooring: Laminate, Vinyl
- Basement: Full,Partially Finished
- Has fireplace: Yes
- Fireplace features: Electric
Interior area
- Total structure area: 2,236
- Total interior livable area: 2,236 sqft
- Finished area below ground: 0
Property
Parking
- Total spaces: 1
- Parking features: Paved, Single, None, No Garage
- Details: Parking Details(Single Paved Driveway Widening At The Top.)
Features
- Patio & porch: Deck
Lot
- Size: 0.6 Acres
- Dimensions: 0.6 of an acre
- Features: Cleared, Landscaped, Level, Year Round Road, 0.5 to 0.99 Acres
Details
- Parcel number: 433508
- Zoning: R-3
Construction
Type & style
- Home type: SingleFamily
- Architectural style: Cape Cod
- Property subtype: Single Family Residence
Materials
- Brick, Vinyl Siding
- Foundation: Concrete Perimeter
- Roof: Asphalt
Condition
- New construction: No
- Year built: 1972
Utilities & green energy
- Sewer: Municipal
- Water: Municipal
- Utilities for property: Cable Connected, Electricity Connected, High Speed Internet, Phone Connected, Electric, Oil
Community & HOA
Community
- Features: Golf, Marina, Park, Place of Worship, Playground, Recreation Center, School Bus Service, Shopping
Location
- Region: Montague
Financial & listing details
- Price per square foot: C$208/sqft
- Tax assessed value: C$268,600
- Annual tax amount: C$4,556
- Date on market: 11/11/2026
- Inclusions: Refrigerator, Electric Range, Dishwasher, Otr Microwave, Washer, Dryer
- Electric utility on property: Yes
Price history
| Date | Event | Price |
|---|---|---|
| 11/11/2026 | Listed for sale | C$464,900C$208/sqft |
Source:  Prince Edward Island REA #202627831 Report a problem | ||
Public tax history
Tax history is unavailable.
Climate risks
Neighborhood: C0A
Nearby schools
GreatSchools rating
No schools nearby
We couldn't find any schools near this home.
Schools provided by the listing agent
- Elementary: Montague Consolidated School
- Middle: Montague Intermediate School
- High: Montague Regional High School
Source: Prince Edward Island REA. This data may not be complete. We recommend contacting the local school district to confirm school assignments for this home.
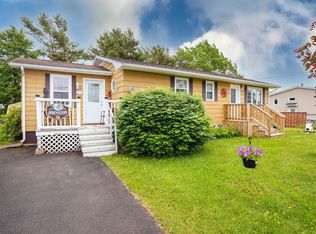
Similar homes
- C$439,0004 bd2 ba1.5k sqft21 Yeo Cres, Montague, PE C0A 1R0For Sale
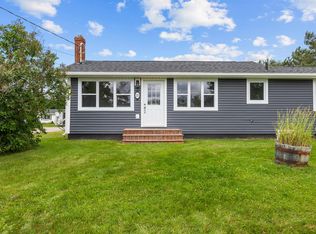 MLS ID #202627301, Joanna Grant,PEI - Sales, ROYAL LEPAGE PRINCE EDWARD REALTY. Prince Edward Island REA
- C$449,0004 bd2 ba1.9k sqft179 Douses Rd, Saint Andrew's Parish, PE C0A 1R0For Sale
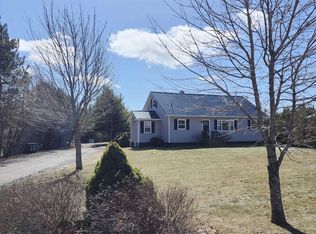 MLS ID #202622774, Stan Davis,PEI - Sales, PROVINCIAL REALTY. Prince Edward Island REA
- C$499,0006 bd3 ba3k sqft19 Wood Island Rd, Montague, PE C0A 1R0For Sale
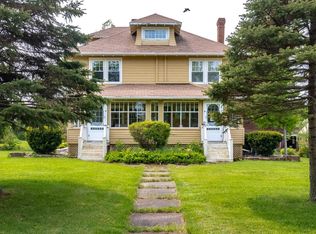 MLS ID #202621152, Sharon Ogawa,PEI - Sales, BRAD OLIVER REALTY INC.. Prince Edward Island REA
- C$435,0004 bd2 ba1.9k sqft385 Campbell Ave, Montague, PE C0A 1R0For Sale
 MLS ID #202619750, Sindy Lin,PEI - Broker, Galaxy Home Realty Inc.. Prince Edward Island REA
