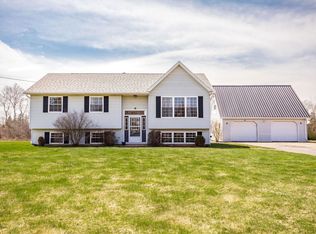
Welcome to Montague! This solid and inviting 4-bedroom, 2-bathroom home offers space, comfort and plenty of charm, just minutes from downtown Montague. Enjoy a bright sunroom, spacious living room and dining room. A functional kitchen, and the flexibility of a main-floor office that could easily become a bedroom. With a bathroom and laundry on the main level, one-level living is an option. Upstairs you'll find a generous primary bedroom plus two additional bedrooms and a full bath. The home's original wood staircase and trim add beautiful character, while 7 heat pumps provide efficient heating and cooling throughout. An electric hot water heater has also been added, which makes this home very efficient. You will not need to burn your oil here. Outside, a new deck is ready for summer gatherings and entertaining. Close to beaches, golf and all Montague amenities, and only about 35 minutes to Charlottetown. A warm, well-loved home with character, flexibility and efficiency, ready for its next chapter. All measurements are approximate.
For sale
Price cut: C$25K (9/14)
C$349,900
342 Route 17, Lower Montague, PE C0A 1R0
4beds
1,830sqft
Single Family Residence
Built in 1943
0.79 Acres Lot
$-- Zestimate®
C$191/sqft
C$-- HOA
What's special
Bright sunroomDining roomFunctional kitchenMain-floor officeGenerous primary bedroom
- 65 days
- 64
- 3
Zillow last checked:
Listing updated:
Listed by:
Tanya Cheverie,PEI - Sales,
COLDWELL BANKER/PARKER REALTY
Source: Prince Edward Island REA,MLS®#: 202620628
Facts & features
Interior
Bedrooms & bathrooms
- Bedrooms: 4
- Bathrooms: 2
- Full bathrooms: 2
- Main level bathrooms: 1
Rooms
- Room types: Living Room, Dining Room, Kitchen, Den/Office, Laundry/Bath, Bath 2, Bedroom, Sun Room, Rec Room
Bedroom 1
- Level: Second
- Area: 230.48
- Dimensions: 13.4 x 17.2
Bedroom 2
- Level: Second
- Area: 104
- Dimensions: 8 x 13
Bathroom 2
- Level: Second
- Area: 34.56
- Dimensions: 5.4 x 6.4
Dining room
- Level: Main
- Area: 148.03
- Dimensions: 13.1 x 11.3
Kitchen
- Level: Main
- Area: 108
- Dimensions: 9 x 12
Living room
- Level: Main
- Area: 160.74
- Dimensions: 11.4 x 14.1
Office
- Level: Main
- Area: 125.96
- Dimensions: 13.4 x 9.4
Heating
- Baseboard, Ductless
Appliances
- Included: Oven - Propane, Dishwasher, Dryer, Washer, Microwave, Refrigerator
Features
- Flooring: Hardwood, Vinyl, Other
- Basement: Partially Finished
Interior area
- Total structure area: 1,830
- Total interior livable area: 1,830 sqft
Property
Parking
- Parking features: Parking Spaces(s), Paved, None, No Garage
- Details: Parking Details(Multiple Spaces)
Features
- Levels: Two
- Patio & porch: Deck, Porch
Lot
- Size: 0.79 Acres
- Dimensions: .79
- Features: Landscaped, Under 0.5 Acres
Details
- Parcel number: 193425
- Zoning: RES
- Other equipment: Fuel Tank(s)
Construction
Type & style
- Home type: SingleFamily
- Property subtype: Single Family Residence
Materials
- Vinyl Siding
- Foundation: Concrete Perimeter
- Roof: Asphalt
Condition
- Year built: 1943
Utilities & green energy
- Sewer: Septic Tank
- Water: Drilled Well
- Utilities for property: High Speed Internet, Electric, Oil
Community & HOA
Community
- Features: Golf, Park, Playground, Near Public Transport, Recreation Center, School Bus Service, Shopping
Location
- Region: Lower Montague
Financial & listing details
- Price per square foot: C$191/sqft
- Tax assessed value: C$118,000
- Annual tax amount: C$1,645
- Date on market: 8/14/2026
- Inclusions: Fridge, Propane Stove, Microwave, Dishwasher, Washer & Dryer
- Electric utility on property: Yes
Price history
| Date | Event | Price |
|---|---|---|
| 9/14/2026 | Price change | C$349,900-6.7%C$191/sqft |
Source:  Prince Edward Island REA #202620628 Report a problem Prince Edward Island REA #202620628 Report a problem | ||
| 8/29/2026 | Price change | C$374,900-3.6%C$205/sqft |
Source: Prince Edward Island REA #202620628 Report a problem | ||
| 8/14/2026 | Listed for sale | C$389,000C$213/sqft |
Source: Prince Edward Island REA #202620628 Report a problem | ||
Public tax history
Tax history is unavailable.
Climate risks
Neighborhood: C0A
Nearby schools
GreatSchools rating
No schools nearby
We couldn't find any schools near this home.
Schools provided by the listing agent
- Elementary: Montague Consolidated School
- Middle: Montague Intermediate School
- High: Montague Regional High School
Source: Prince Edward Island REA. This data may not be complete. We recommend contacting the local school district to confirm school assignments for this home.
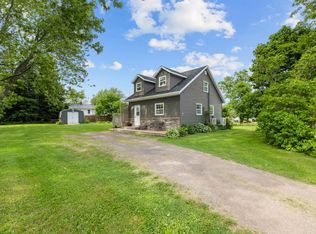
- C$309,9002 bd1 ba1k sqft46 Douses Rd, Saint Andrew'S Parish, PE C0A1R0For Sale
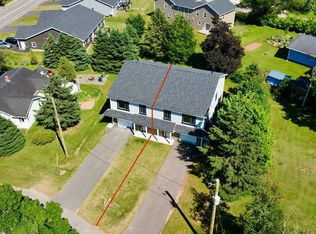
- C$380,0003 bd3 ba1.6k sqft14 Annear Dr, Montague, PE C0A1R0For Sale
- C$539,0004 bd3 ba2.1k sqft5 Annear Dr, Montague, PE C0A1R0For Sale

- C$349,0002 bd1 ba589 sqft115 Roderick Mackenzie Ln, Saint Andrew'S Parish, PE C0A1R0For Sale

Similar homes
- C$349,9004 bd2 ba1.7k sqft639 Saint Andrews Point Rd, Lower Montague, PE C0A 1R0For Sale
 MLS ID #202622086, Stan Davis,PEI - Sales, PROVINCIAL REALTY. Prince Edward Island REA
 - C$325,0002 bd2 ba1.9k sqft2011 Robertson Rd, Saint George's Parish, PE C0A 1R0For Sale
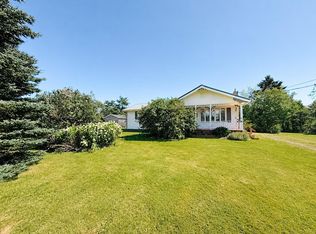 MLS ID #202618316, Lexi Mcleod,PEI - Sales, EAST COAST REALTY. Prince Edward Island REA
 - C$324,9003 bd2 ba1.3k sqft2685 Brooklyn Rd, Saint Andrew's Parish, PE C0A 1R0For Sale
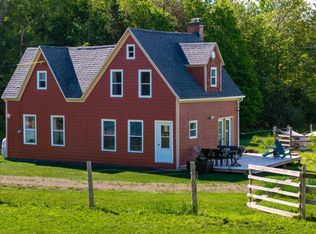 MLS ID #202615594, Tanya Cheverie,PEI - Sales, COLDWELL BANKER/PARKER REALTY. Prince Edward Island REA
 - C$450,0004 bd2 ba1.9k sqft532 Lower Montague Rd, Saint Andrew's Parish, PE C0A 1R0For Sale
 MLS ID #202625374, Peter Mackenzie,PEI - Sales, ROYAL LEPAGE PRINCE EDWARD REALTY. Prince Edward Island REA
