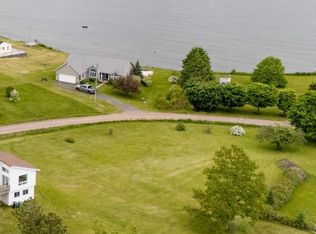
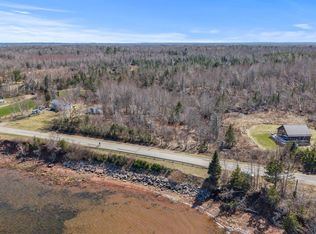
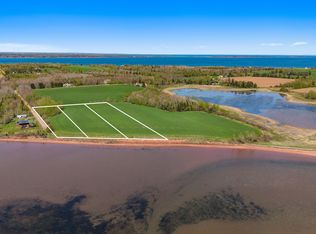
Estate sale. Located in a desirable Lower Montague setting, with 180 degree water views, this 4 bed, 2 bath home was most recently purposed as a long term rental. Freshly painted and floored on main floor, open concept kitchen, large windows, renovated tp floor bathroom, hardwood cupboards, Island stone accent exterior. Price reflects condition, lower level bedrooms would benefit from new flooring etc. Cosmetic work to be done but livable now and an investment sure to pay off with this wonderful location, minutes from all amenities of town of Montague. All measurements approx.
For sale
Price cut: C$39.1K (9/8)
C$349,900
639 Saint Andrews Point Rd, Lower Montague, PE C0A 1R0
4beds
1,757sqft
Single Family Residence
Built in ----
0.3 Acres Lot
$-- Zestimate®
C$199/sqft
C$-- HOA
What's special
Stunning sun risesWater viewsBackyard is the beachQuiet low-traffic roadUltimate creative escape
- 49 days
- 36
- 0
Zillow last checked:
Listing updated:
Listed by:
Stan Davis,PEI - Sales,
PROVINCIAL REALTY
Source: Prince Edward Island REA,MLS®#: 202622086
Facts & features
Interior
Bedrooms & bathrooms
- Bedrooms: 4
- Bathrooms: 2
- Full bathrooms: 1
- 1/2 bathrooms: 1
Rooms
- Room types: Kitchen, Dining Room, Living Room, Bedroom, Bath 1, OTHER, Den/Office, Family Room, Bath 2
Bedroom 1
- Level: Second
- Area: 110
- Dimensions: 10 x 11
Bedroom 2
- Level: Second
- Area: 120
- Dimensions: 10 x 12
Bedroom 3
- Level: Lower
- Area: 94.5
- Dimensions: 9 x 10.5
Bedroom 4
- Level: Lower
- Area: 84
- Dimensions: 10.5 x 8
Bathroom 1
- Level: Second
- Area: 40
- Dimensions: 5 x 8
Bathroom 2
- Level: Lower
- Area: 0
- Width: 5.5
Dining room
- Level: Second
- Area: 264
- Dimensions: 12 x 22
Family room
- Level: Lower
Kitchen
- Level: Second
- Area: 126
- Dimensions: 9 x 14
Living room
- Level: Second
- Area: 528
- Dimensions: 22 x 24
Office
- Level: Lower
- Area: 72
- Dimensions: 9 x 8
Heating
- Forced Air, Furnace, Stove
Appliances
- Included: Electric Range, Dishwasher, Dryer, Washer, Microwave, Refrigerator
Features
- Flooring: Laminate, Tile, Other
- Basement: Finished,Walk-Out Access
- Has fireplace: Yes
- Fireplace features: Oil Stove
Interior area
- Total structure area: 1,757
- Total interior livable area: 1,757 sqft
- Finished area below ground: 529
Video & virtual tour
Property
Parking
- Parking features: Gravel, None, No Garage
- Details: Parking Details(Multiple)
Features
- Levels: Split Entry
- Patio & porch: Deck, Patio
- Has view: Yes
- View description: Ocean
- Has water view: Yes
- Water view: Ocean
- Waterfront features: Access: Deeded
Lot
- Size: 0.3 Acres
- Dimensions: 0.3
- Features: Cleared, Landscaped, Year Round Road, Under 0.5 Acres
Details
- Additional structures: Shed(s)
- Parcel number: 608836
- Zoning: R
Construction
Type & style
- Home type: SingleFamily
- Property subtype: Single Family Residence
Materials
- Stone, Vinyl Siding
- Foundation: Concrete Perimeter
- Roof: Asphalt
Utilities & green energy
- Sewer: Septic Tank
- Water: Drilled Well
- Utilities for property: Cable Connected, Electricity Connected, High Speed Internet, Phone Connected, Oil
Community & HOA
Community
- Features: Park, School Bus Service
Location
- Region: Lower Montague
Financial & listing details
- Price per square foot: C$199/sqft
- Tax assessed value: C$175,200
- Annual tax amount: C$2,520
- Date on market: 9/1/2026
- Inclusions: Appliances, Shed
- Electric utility on property: Yes
Price history
| Date | Event | Price |
|---|---|---|
| 9/8/2026 | Price change | C$349,900-10.1%C$199/sqft |
Source:  Prince Edward Island REA #202622086 Report a problem Prince Edward Island REA #202622086 Report a problem | ||
| 9/1/2026 | Listed for sale | C$389,000C$221/sqft |
Source: Prince Edward Island REA #202622086 Report a problem | ||
Public tax history
Tax history is unavailable.
Climate risks
Neighborhood: C0A
Nearby schools
GreatSchools rating
No schools nearby
We couldn't find any schools near this home.

Similar homes
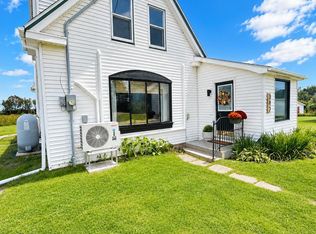
- C$349,9004 bd2 ba1.8k sqft342 Route 17, Lower Montague, PE C0A 1R0For Sale
 MLS ID #202620628, Tanya Cheverie,PEI - Sales, COLDWELL BANKER/PARKER REALTY. Prince Edward Island REA
 - C$350,0004 bd1 ba1.5k sqft153 Newport Wharf Rd, Saint George's Parish, PE C0A 1G0For Sale
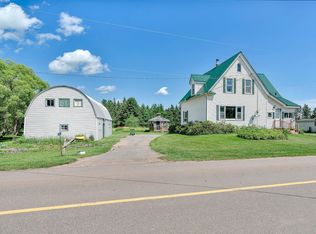 MLS ID #202619517, Peter Mackenzie,PEI - Sales, ROYAL LEPAGE PRINCE EDWARD REALTY. Prince Edward Island REA
 - C$450,0004 bd2 ba1.9k sqft532 Lower Montague Rd, Saint Andrew's Parish, PE C0A 1R0For Sale
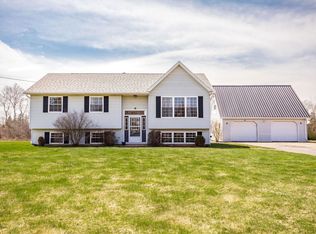 MLS ID #202625374, Peter Mackenzie,PEI - Sales, ROYAL LEPAGE PRINCE EDWARD REALTY. Prince Edward Island REA
 - C$350,0003 bd2 ba1.3k sqft5246 Route 17, Murray Harbour North, PE C0A 1R0For Sale
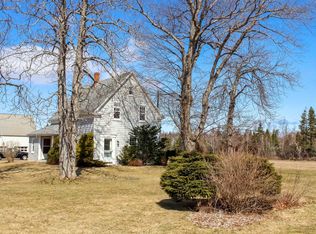 MLS ID #202506744, Cale Oliver,PEI - Sales, BRAD OLIVER REALTY INC.. Prince Edward Island REA
