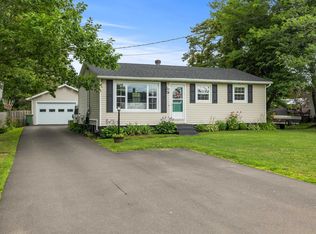
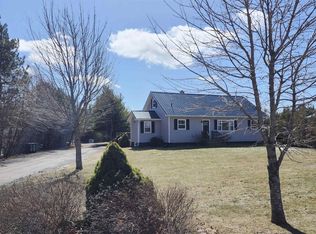
Beautifully updated side-split home in the heart of Montague. This move-in-ready home features 4 bedrooms, 2 full bathrooms, and a fully renovated open-concept kitchen, living, and dining area that's perfect for modern family living. Relax in the cozy gazebo beside the house, and enjoy the convenience of a detached garage at the rear of the property. Situated on a spacious lot with the potential to be subdivided into two lots (subject to municipal approval), this property offers an excellent opportunity for future development or investment. Conveniently located close to schools, shopping, restaurants, the hospital, and all amenities, this home is the perfect combination of comfort, convenience, and long-term potential. All measurements are approximate and should be verified by purchaser(s) if deemed necessary.
For sale
C$435,000
385 Campbell Ave, Montague, PE C0A 1R0
4beds
1,950sqft
Single Family Residence
Built in ----
0.35 Acres Lot
$-- Zestimate®
C$223/sqft
C$-- HOA
What's special
Beautifully updated side-split homeSpacious lot
- 8 hours |
- 9 |
- 1 |
Zillow last checked:
Listing updated:
Listed by:
Sindy Lin,PEI - Sales,
ROYAL LEPAGE PRINCE EDWARD REALTY
Source: Prince Edward Island REA,MLS®#: 202619750
Facts & features
Interior
Bedrooms & bathrooms
- Bedrooms: 4
- Bathrooms: 2
- Full bathrooms: 2
- Main level bathrooms: 2
Rooms
- Room types: Living Room, Dining Room, Kitchen, Bedroom, Bath 1, Bath 2
Bedroom 1
- Level: Second
- Area: 136.5
- Dimensions: 13 x 10.5
Bedroom 2
- Level: Second
- Area: 155.08
- Dimensions: 13.58 x 11.42
Bedroom 3
- Level: Second
- Area: 96.67
- Dimensions: 10 x 9.67
Bedroom 4
- Level: Basement
- Area: 113.33
- Dimensions: 10 x 11.33
Bathroom 1
- Level: Main
- Area: 54.31
- Dimensions: 7.67 x 7.08
Bathroom 2
- Level: Main
- Area: 74.67
- Dimensions: 8 x 9.33
Dining room
- Level: Main
- Area: 132.19
- Dimensions: 11.75 x 11.25
Kitchen
- Level: Main
- Area: 105.78
- Dimensions: 11.33 x 9.33
Living room
- Level: Second
- Area: 195
- Dimensions: 17.33 x 11.25
Heating
- Forced Air
Appliances
- Included: Electric Oven, Electric Range, Dishwasher, Dryer, Washer
Features
- Flooring: Laminate, Vinyl, Other
- Basement: Finished
Interior area
- Total structure area: 1,950
- Total interior livable area: 1,950 sqft
- Finished area below ground: 750
Property
Parking
- Parking features: Gravel, Detached, Garage
- Has garage: Yes
- Details: Garage Details(At The Rear Of The House.)
Features
- Levels: Side Split
Lot
- Size: 0.35 Acres
- Dimensions: 0.34
- Features: Cleared, Under 0.5 Acres
Details
- Parcel number: 199331
- Zoning: R3
Construction
Type & style
- Home type: SingleFamily
- Property subtype: Single Family Residence
- Attached to another structure: Yes
Materials
- Vinyl Siding
- Foundation: Concrete Perimeter
- Roof: Metal
Utilities & green energy
- Sewer: Municipal
- Water: Municipal
- Utilities for property: Electricity Connected, High Speed Internet, Oil
Community & HOA
Community
- Features: Park, Playground, Near Public Transport, Recreation Center, School Bus Service, Shopping
Location
- Region: Montague
Financial & listing details
- Price per square foot: C$223/sqft
- Annual tax amount: C$3,924
- Date on market: 8/6/2026
- Inclusions: Washer, Dryer, Stove, Fridge, Dishwasher
- Electric utility on property: Yes
S
Sindy Lin,PEI - Sales
(902) 969-0527
By pressing Contact Agent, you agree that the real estate professional identified above may call/text you about your search, which may involve use of automated means and pre-recorded/artificial voices. You don't need to consent as a condition of buying any property, goods, or services. Message/data rates may apply. You also agree to our Terms of Use. Zillow does not endorse any real estate professionals. We may share information about your recent and future site activity with your agent to help them understand what you're looking for in a home.
Price history
| Date | Event | Price |
|---|---|---|
| 8/6/2026 | Listed for sale | C$435,000C$223/sqft |
Source:  Prince Edward Island REA #202619750 Report a problem Prince Edward Island REA #202619750 Report a problem | ||
Public tax history
Tax history is unavailable.
Climate risks
Neighborhood: C0A
Nearby schools
GreatSchools rating
No schools nearby
We couldn't find any schools near this home.
- C$389,0004 bd2 ba1k sqft24 Gaul Rd, Montague, PE C0A1R0For Sale
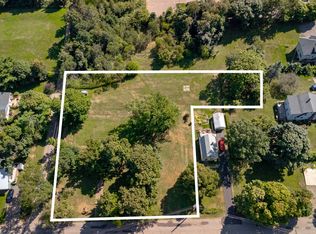
- C$499,0000.82 acresLOT Gaul Rd, Montague, PE C0A1R0Lot/Land
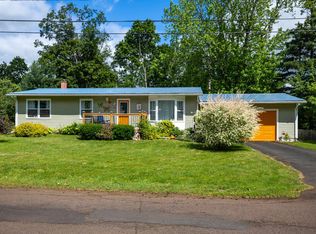
- C$369,5003 bd1 ba1k sqft198 Down East Cres, Montague, PE C0A1R0For Sale
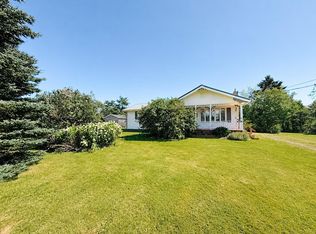
- C$355,0002 bd2 ba1.9k sqft2011 Robertson Rd, Saint George'S Parish, PE C0A1R0For Sale
- C$320,00028.17 acresRed Fox Ln, Saint Patrick'S Parish, PE C0A1S0Lot/Land
- C$199,0003 bd1 ba1k sqft32 Brook St, Montague, PE C0A1R0For Sale
- C$--1 bd1 ba616 sqft322 Lambert St, Montague, PE C0A1R0Off Market
- C$175,0002 bd1 ba719 sqft242 Locust St, Montague, PE C0A1R0For Sale
Similar homes
- C$429,0004 bd2 ba1.9k sqft179 Douses Rd, Saint Andrew's Parish, PE C0A 1R0For Sale
 MLS ID #202618903, Stan Davis,PEI - Sales, PROVINCIAL REALTY. Prince Edward Island REA
 - C$389,0004 bd2 ba1k sqft24 Gaul Rd, Montague, PE C0A 1R0For SaleMLS ID #202619025, Jessica Misener,PEI - Sales, EXIT Realty PEI. Prince Edward Island REA
- C$449,0004 bd2 ba1.5k sqft21 Yeo Cres, Montague, PE C0A 1R0For Sale
 MLS ID #202616971, Joanna Grant,PEI - Sales, ROYAL LEPAGE PRINCE EDWARD REALTY. Prince Edward Island REA
 - C$369,5003 bd1 ba1k sqft198 Down East Cres, Montague, PE C0A 1R0For SaleMLS ID #202618143, Kendra Stretch,PEI - Sales, COLDWELL BANKER/PARKER REALTY. Prince Edward Island REA
- C$499,0004 bd2 ba2.2k sqft33 Wood Island Rd, Montague, PE C0A 1R0For SaleMLS ID #202608613, Ian Walker,PEI - Broker, ELITE REAL ESTATE ADVISORS INC.. Prince Edward Island REA
- C$355,0002 bd2 ba1.9k sqft2011 Robertson Rd, Saint George's Parish, PE C0A 1R0For SaleMLS ID #202618316, Lexi Mcleod,PEI - Sales, East Coast Realty. Prince Edward Island REA
- C$440,0003 bd2 ba1.6k sqft616 Valleyfield Rd, Saint Andrew's Parish, PE C0A 1R0For SaleMLS ID #202524591, Peter Mackenzie,PEI - Sales, ROYAL LEPAGE PRINCE EDWARD REALTY. Prince Edward Island REA
- C$379,0004 bd2 ba1.5k sqftA&b Princess St #633, Montague, PE C0A 1R0For SaleMLS ID #202609150, Gurwinder Singh,PEI - Sales, RE/MAX CHARLOTTETOWN REALTY. Prince Edward Island REA
- C$330,0003 bd1 ba1k sqft414 John Beer Dr, Montague, PE C0A 1R0For SaleMLS ID #202619067, Brad Oliver,PEI - Broker, BRAD OLIVER REALTY INC.. Prince Edward Island REA
- C$399,9003 bd2 ba1.8k sqft1627 Bangor Rd, Saint Patrick's Parish, PE C0A 1S0For SaleMLS ID #202619777, Kevin Quinn,PEI - Sales, RE/MAX CHARLOTTETOWN REALTY. Prince Edward Island REA
- C$350,0004 bd1 ba1.5k sqft153 Newport Wharf Rd, Saint George's Parish, PE C0A 1G0For SaleMLS ID #202619517, Peter Mackenzie,PEI - Sales, ROYAL LEPAGE PRINCE EDWARD REALTY. Prince Edward Island REA
- C$365,5002 bd2 ba983 sqft11 Locust St, Montague, PE C0A 1R0For SaleMLS ID #202612111, Patty Castle,PEI - Broker, POWERHOUSE REALTY PEI INC. Prince Edward Island REA
- C$429,9005 bd3 ba2.1k sqft899 Straghbohgie Rd, Saint George's Parish, PE C0A 1G0For SaleMLS ID #202610960, Natasha Cairns,PEI - Sales, NORTHERN LIGHTS REALTY LTD.. Prince Edward Island REA
- C$419,0004 bd2 ba2.2k sqft15399 Northside Rd, Saint Peters Bay, PE C0A 2A0For SaleMLS ID #202619753, Leigh Jenkins,PEI - Sales, CENTURY 21 COLONIAL REALTY INC. Prince Edward Island REA
- C$449,0002 bd3 ba1.8k sqft78 Lady Slipper Ln, Saint Andrew's Parish, PE C0A 1W0For SaleMLS ID #202619299, Jessica Davis,PEI - Sales, CENTURY 21 NORTHUMBERLAND REALTY. Prince Edward Island REA
- C$525,0005 bd3 ba1.9k sqft594 Kayes Rd, Kings, Royalty, PE C0A 1L0For SaleMLS ID #202619092, Lexi Mcleod,PEI - Sales, East Coast Realty. Prince Edward Island REA
- C$380,0003 bd3 ba1.6k sqft14 Annear Dr, Montague, PE C0A 1R0For SaleMLS ID #202516404, Sindy Lin,PEI - Sales, ROYAL LEPAGE PRINCE EDWARD REALTY. Prince Edward Island REA
- C$425,0003 bd2 ba1.4k sqft5294 Route 17, Murray Harbour North, PE C0A 1R0For SaleMLS ID #202609031, Brad Oliver,PEI - Broker, BRAD OLIVER REALTY INC.. Prince Edward Island REA
- C$499,9004 bd2 ba2.2k sqft76 Pleasant St, Cardigan, PE C0A 1G0For SaleMLS ID #202609173, Jessica Davis,PEI - Sales, CENTURY 21 NORTHUMBERLAND REALTY. Prince Edward Island REA
- C$449,0003 bd2 ba1.9k sqft22 Richmond St, Georgetown, PE C0A 1L0For SaleMLS ID #202527830, Kelly Reddin,PEI - Sales, PLATINUM ATLANTIC REALTY. Prince Edward Island REA
