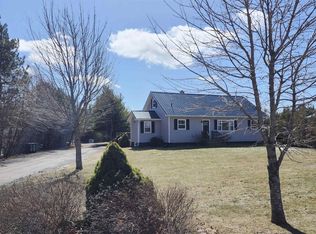
Nestled within the quaint embrace of a small town, this charming century home exudes an irresistible blend of historic charm and modern comfort. A focal point of the recent updates, a new full bath on the main level is a testament to thoughtful renovation. Tiled in soothing hues, equipped with contemporary fixtures, it offers both convenience and luxury. Ascending the staircase, original banisters guide you to the upper level where hardwood floors continue to tell the story of this home's enduring legacy. Bedrooms adorned with antique fixtures and ample natural light provide serene retreats, each space uniquely capturing the essence of timeless living. Surrounded by a community rich in history and charm, this century home stands as a testament to the timeless allure of small-town living, where every detail, from the historic architecture to the thoughtful updates, invites you to embrace the beauty of both past and present.
For sale
C$449,000
22 Richmond St, Georgetown, PE C0A 1L0
3beds
1,935sqft
Single Family Residence
Built in ----
0.27 Acres Lot
$-- Zestimate®
C$232/sqft
C$-- HOA
What's special
Tiled in soothing huesContemporary fixturesHardwood floorsAmple natural lightHistoric architecture
- 332 days
- 26
- 1
Zillow last checked:
Listing updated:
Listed by:
Kelly Reddin,PEI - Sales,
PLATINUM ATLANTIC REALTY
Source: Prince Edward Island REA,MLS®#: 202527830
Facts & features
Interior
Bedrooms & bathrooms
- Bedrooms: 3
- Bathrooms: 2
- Full bathrooms: 2
- Main level bathrooms: 1
Rooms
- Room types: Living Room, Dining Room, Kitchen, Primary Bedroom, Bedroom, Bath 1, Bath 2
Primary bedroom
- Level: Second
- Area: 195
- Dimensions: 13 x 15
Bedroom 1
- Level: Second
- Area: 120
- Dimensions: 10 x 12
Bedroom 2
- Level: Second
- Area: 144
- Dimensions: 12 x 12
Bathroom 1
- Level: Second
- Area: 120
- Dimensions: 10 x 12
Bathroom 2
- Level: Main
- Area: 60
- Dimensions: 5 x 12
Dining room
- Level: Main
- Area: 184
- Dimensions: 15.33 x 12
Kitchen
- Level: Main
- Area: 180
- Dimensions: 15 x 12
Living room
- Level: Main
- Area: 245
- Dimensions: 20.42 x 12
Heating
- Forced Air, Ductless
Appliances
- Included: Range, Dishwasher, Washer/Dryer, Refrigerator
Features
- Flooring: Hardwood
- Basement: Crawl Space,Unfinished
Interior area
- Total structure area: 1,935
- Total interior livable area: 1,935 sqft
- Finished area below ground: 0
Property
Parking
- Total spaces: 1
- Parking features: Gravel, Single, None, No Garage
Features
- Levels: 2.5 Storey
Lot
- Size: 0.27 Acres
- Dimensions: 0.27
- Features: Cleared, Landscaped, Year Round Road, Under 0.5 Acres
Details
- Parcel number: 170118
- Zoning: Res
Construction
Type & style
- Home type: SingleFamily
- Property subtype: Single Family Residence
Materials
- Wood Siding
- Foundation: Concrete Perimeter
- Roof: Asphalt
Utilities & green energy
- Sewer: Municipal
- Water: Municipal
- Utilities for property: Cable Connected, Electricity Connected, High Speed Internet, Phone Connected, Electric, Oil
Community & HOA
Community
- Features: Golf, Park, Playground, Recreation Center, School Bus Service, Shopping
Location
- Region: Georgetown
Financial & listing details
- Price per square foot: C$232/sqft
- Tax assessed value: C$124,800
- Annual tax amount: C$3,077
- Date on market: 11/14/2025
- Electric utility on property: Yes
Price history
| Date | Event | Price |
|---|---|---|
| 11/14/2025 | Listed for sale | C$449,000C$232/sqft |
Source:  Prince Edward Island REA #202527830 Report a problem Prince Edward Island REA #202527830 Report a problem | ||
Public tax history
Tax history is unavailable.
Climate risks
Neighborhood: C0A
Nearby schools
GreatSchools rating
No schools nearby
We couldn't find any schools near this home.
Schools provided by the listing agent
- Elementary: Georgetown Elementary School
- Middle: Montague Intermediate School
- High: Montague Regional High School
Source: Prince Edward Island REA. This data may not be complete. We recommend contacting the local school district to confirm school assignments for this home.
Similar homes
- C$450,0004 bd2 ba1.9k sqft532 Lower Montague Rd, Saint Andrew's Parish, PE C0A 1R0For Sale
 MLS ID #202625374, Peter Mackenzie,PEI - Sales, ROYAL LEPAGE PRINCE EDWARD REALTY. Prince Edward Island REA
 - C$475,0005 bd3 ba1.9k sqft594 Kayes Rd, Kings, Royalty, PE C0A 1L0For Sale
 MLS ID #202622643, Lexi Mcleod,PEI - Sales, EAST COAST REALTY. Prince Edward Island REA
 - C$388,0006 bd3 ba2.1k sqft51 Water St E, Georgetown, PE C0A 1L0For Sale
 MLS ID #202609599, Ming Zhang,PEI - Sales, HOMELIFE P.E.I. REALTY INC.. Prince Edward Island REA
 - C$449,0004 bd2 ba1.9k sqft179 Douses Rd, Saint Andrew's Parish, PE C0A 1R0For Sale
 MLS ID #202622774, Stan Davis,PEI - Sales, PROVINCIAL REALTY. Prince Edward Island REA
