Explore this property at 51 Georgetown Water Street, Prince Edward Island, and experience the joys of waterfront living. This spacious property boasts stunning street views, picturesque waterfront vistas, and a tree-lined backyard. The three-storey home features a historic stucco and brick exterior. Inside, a charming kitchen and dining area greet you with rustic elegance, accented with wood paneling. A nautical-themed bar provides the perfect spot to entertain friends and family. The living room offers breathtaking views of the scenic Water Street and the Brudnell River. The homeowner recently installed three heat pumps, expanding the property to three bathrooms and six bedrooms, each bathed in natural light streaming through large windows. Imagine the potential for the nearly 1,000 square feet of space on the third floor, ideal for adding two more bedrooms and a fourth bathroom. This impressive property offers endless renovation potential and is just steps from restaurants, shops, and the waterfront. Contact us today to arrange a private viewing. Sold as is.
For sale
C$388,000
51 Water St E, Georgetown, PE C0A 1L0
6beds
2,161sqft
Single Family Residence
Built in ----
7,405 Square Feet Lot
$-- Zestimate®
C$180/sqft
C$-- HOA
What's special
Stunning street viewsPicturesque waterfront vistasTree-lined backyardThree-storey homeCharming kitchenWood panelingNautical-themed bar
- 161 days
- 18
- 2
Zillow last checked:
Listing updated:
Listed by:
Ming Zhang,PEI - Sales,
HOMELIFE P.E.I. REALTY INC.
Source: Prince Edward Island REA,MLS®#: 202609599
Facts & features
Interior
Bedrooms & bathrooms
- Bedrooms: 6
- Bathrooms: 3
- Full bathrooms: 3
- Main level bathrooms: 1
- Main level bedrooms: 2
Rooms
- Room types: Kitchen, Bedroom, Living Room, Bath 1, Laundry, Bath 2, Bath 3
Bedroom
- Level: Second
- Area: 147.56
- Dimensions: 10.67 x 13.83
Bedroom 1
- Level: Main
- Area: 1451.13
- Dimensions: 123.5 x 11.75
Bedroom 2
- Level: Main
- Area: 135.27
- Dimensions: 10.75 x 12.58
Bedroom 3
- Level: Second
- Area: 152
- Dimensions: 10.67 x 14.25
Bedroom 4
- Level: Second
- Area: 88.19
- Dimensions: 10.58 x 8.33
Bedroom 5
- Level: Second
- Area: 147.56
- Dimensions: 10.67 x 13.83
Bathroom 1
- Level: Main
- Area: 86.97
- Dimensions: 10.33 x 8.42
Bathroom 2
- Level: Second
- Area: 55.58
- Dimensions: 11.5 x 4.83
Bathroom 3
- Level: Second
- Area: 91.38
- Dimensions: 10.75 x 8.5
Kitchen
- Level: Main
- Area: 0
- Width: 11.17
Living room
- Level: Main
- Area: 179.56
- Dimensions: 10.67 x 16.83
Heating
- Forced Air, Furnace
Appliances
- Included: Range, Stove, Dishwasher, Dryer, Washer, Refrigerator
Features
- Flooring: Carpet, Ceramic Tile, Hardwood, Laminate, Softwood
- Basement: Crawl Space,None
Interior area
- Total structure area: 2,161
- Total interior livable area: 2,161 sqft
Property
Parking
- Parking features: Parking Spaces(s), None, No Garage
- Details: Parking Details(Parking Lots), Garage Details(No)
Features
- Levels: Three Or More
- Waterfront features: Access: Ocean
Lot
- Size: 7,405 Square Feet
- Dimensions: 0.17
- Features: Cleared, Under 0.5 Acres
Details
- Parcel number: 170209
- Zoning: R
Construction
Type & style
- Home type: SingleFamily
- Property subtype: Single Family Residence
Materials
- Wood Siding
- Foundation: Stone
- Roof: Asphalt
Utilities & green energy
- Sewer: Municipal
- Water: Municipal
- Utilities for property: Electricity Connected, Oil
Community & HOA
Community
- Features: Park, Playground, School Bus Service, Shopping
Location
- Region: Georgetown
Financial & listing details
- Price per square foot: C$180/sqft
- Tax assessed value: C$113,100
- Annual tax amount: C$2,178
- Date on market: 5/4/2026
- Inclusions: Range, Stove Dishwasher, Washer, Dryer, Refrigerator
- Exclusions: All Personal Items From Tenants.
- Income includes: Rent Only
- Electric utility on property: Yes
Price history
| Date | Event | Price |
|---|---|---|
| 5/4/2026 | Listed for sale | C$388,000C$180/sqft |
Source:  Prince Edward Island REA #202609599 Report a problem Prince Edward Island REA #202609599 Report a problem | ||
Public tax history
Tax history is unavailable.
Climate risks
Neighborhood: C0A
Nearby schools
GreatSchools rating
No schools nearby
We couldn't find any schools near this home.
Similar homes
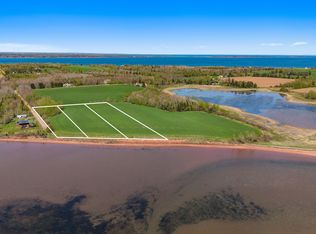
- C$449,0003 bd2 ba1.9k sqft22 Richmond St, Georgetown, PE C0A 1L0For Sale
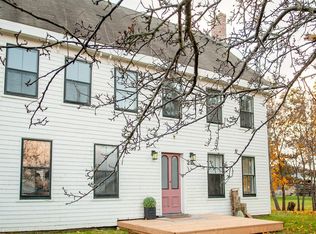 MLS ID #202527830, Kelly Reddin,PEI - Sales, PLATINUM ATLANTIC REALTY. Prince Edward Island REA
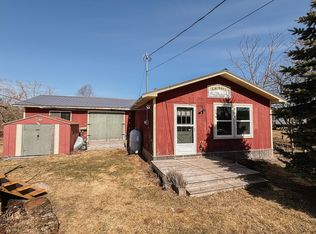
 - C$475,0005 bd3 ba1.9k sqft594 Kayes Rd, Kings, Royalty, PE C0A 1L0For Sale
 MLS ID #202622643, Lexi Mcleod,PEI - Sales, EAST COAST REALTY. Prince Edward Island REA
 - C$450,0004 bd2 ba1.9k sqft532 Lower Montague Rd, Saint Andrew's Parish, PE C0A 1R0For Sale
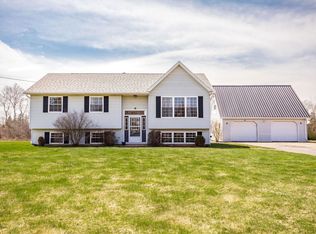 MLS ID #202625374, Peter Mackenzie,PEI - Sales, ROYAL LEPAGE PRINCE EDWARD REALTY. Prince Edward Island REA
 - C$399,0005 bd3 ba2.1k sqft899 Straghbohgie Rd, Saint George's Parish, PE C0A 1G0For Sale
 MLS ID #202610960, Natasha Cairns,PEI - Sales, NORTHERN LIGHTS REALTY LTD.. Prince Edward Island REA
