Experience the best of peaceful rural living without sacrificing convenience at 40 Landing Place Way, located in Lower Montague’s newest family-friendly development by Red Isle Developments. Set for Fall 2026 completion, this brand-new single-level home sits on a private 1-acre lot backed by mature trees, offering the ideal retreat for downsizers or growing families just five minutes from schools, healthcare, shopping, and dining. Designed for seamless everyday living and entertaining, the bright, open-concept floor plan centers around a spacious family and dining area anchored by a custom fireplace feature wall and flooded with natural light. The chef-inspired kitchen showcases modern white shaker cabinets, sleek 3 cm quartz countertops, a tiled backsplash, a central island with seating, and a complete stainless-steel appliance package. Three oversized bedrooms feature ample closet space, complemented by two full bathrooms rich in storage. High-end Richmond luxury vinyl plank flows throughout the home, paired with elegant porcelain tile in the bathrooms. Outside, an expansive back deck provides the perfect setting for summer barbecues and peaceful sunsets overlooking your expansive yard. Offered at $469,000 (HST included), this turnkey property is a rare opportunity to own a modern retreat in a prime location. *Exterior Photo is AI Enhanced
For sale
C$469,000
40 Landing Dr, Resort Mun. Stan.b. Hope R. Bayv. Cavend. N.rust., PE C0A 1N0
3beds
1,260sqft
Single Family Residence
Built in 2026
1 Acres Lot
$-- Zestimate®
C$372/sqft
C$-- HOA
What's special
Backed by mature treesBright open-concept floor planCustom fireplace feature wallFlooded with natural lightChef-inspired kitchenModern white shaker cabinetsTiled backsplash
- 45 days
- 20
- 0
Zillow last checked:
Listing updated:
Listed by:
Matthew Llewellyn,PEI - Sales,
PROVINCIAL REALTY
Source: Prince Edward Island REA,MLS®#: 202622462
Facts & features
Interior
Bedrooms & bathrooms
- Bedrooms: 3
- Bathrooms: 2
- Full bathrooms: 2
- Main level bathrooms: 1
- Main level bedrooms: 3
Rooms
- Room types: Master Bedroom, Bedroom, Bath 1, Living Room
Primary bedroom
- Level: Main
- Area: 177
- Dimensions: 11.8 x 15
Bedroom 1
- Level: Main
- Area: 113.4
- Dimensions: 10.8 x 10.5
Bedroom 2
- Level: Main
- Area: 111.72
- Dimensions: 11.4 x 9.8
Bathroom 1
- Level: Main
- Area: 56.7
- Dimensions: 8.1 x 7
Living room
- Level: Main
Heating
- ETS (Elec Therm Storage), Ductless
Appliances
- Included: Electric Oven, Range, Dryer, Washer, Microwave, Refrigerator
Features
- Flooring: Vinyl
- Basement: None
Interior area
- Total structure area: 1,260
- Total interior livable area: 1,260 sqft
Property
Parking
- Parking features: Gravel, Attached, Heated Garage, Garage
- Has attached garage: Yes
- Details: Garage Details(Heated, Attached)
Lot
- Size: 1 Acres
- Dimensions: 1 acre
- Features: Landscaped, Level, 1 to 2.99 Acres
Details
- Parcel number: 948075
- Zoning: R1
- Other equipment: Air Exchanger
Construction
Type & style
- Home type: SingleFamily
- Architectural style: Bungalow
- Property subtype: Single Family Residence
Materials
- Vinyl Siding
- Foundation: Concrete Perimeter, Slab
- Roof: Steel
Condition
- Year built: 2026
Utilities & green energy
- Sewer: Septic Tank
- Water: Drilled Well
- Utilities for property: Cable Connected, Electricity Connected, Phone Connected
Community & HOA
Community
- Features: Golf, Park, Playground, Recreation Center, School Bus Service, Shopping
Location
- Region: Resort Mun Stan B Hope R Bayv Cavend N Rust
Financial & listing details
- Price per square foot: C$372/sqft
- Date on market: 9/4/2026
- Electric utility on property: Yes
Price history
| Date | Event | Price |
|---|---|---|
| 9/4/2026 | Listed for sale | C$469,000C$372/sqft |
Source:  Prince Edward Island REA #202622462 Report a problem Prince Edward Island REA #202622462 Report a problem | ||
Public tax history
Tax history is unavailable.
Climate risks
Neighborhood: C0A
Nearby schools
GreatSchools rating
No schools nearby
We couldn't find any schools near this home.
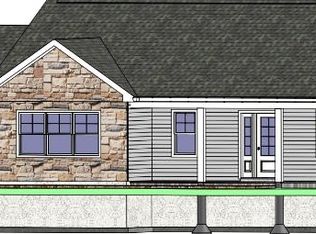
- C$479,0003 bd2 ba1.3k sqft12 Landing Dr, Resort Mun. Stan.b. Hope R. Bayv. Cavend. N.rust., PE C0A1N0For Sale
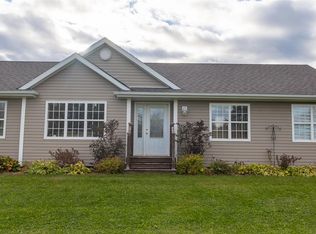
- C$559,9993 bd2 ba1.9k sqft584 Lower Montague Rd, Lower Montague, PE C0A1R0For Sale
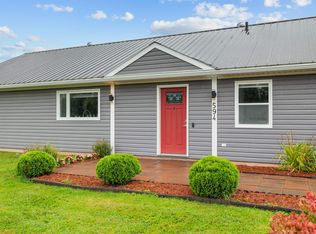
- C$429,0003 bd2 ba1.7k sqft594 Lower Montague Rd, Lower Montague, PE C0A1R0For Sale
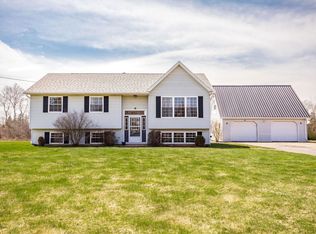
- C$450,0004 bd2 ba1.9k sqft532 Lower Montague Rd, Saint Andrew'S Parish, PE C0A1R0For Sale
Similar homes
- C$499,0003 bd2 ba1.4k sqft203 French Creek Rd, Saint Andrew's Parish, PE C0A 1R0For Sale
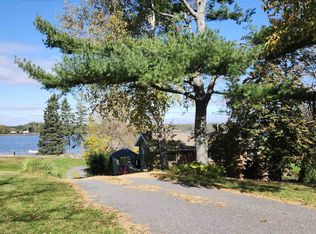 MLS ID #202624053, Stan Davis,PEI - Sales, PROVINCIAL REALTY. Prince Edward Island REA
 - C$509,9003 bd2 ba1.5k sqft2049 Georgetown Rd, Saint George's Parish, PE C0A 1G0For Sale
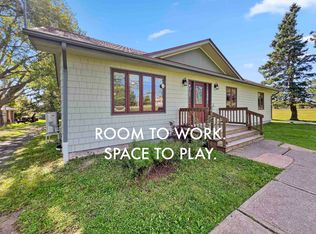 MLS ID #202624761, Mark Corney,PEI - Sales, ELITE REAL ESTATE ADVISORS INC.. Prince Edward Island REA
 - C$559,9002 bd1 ba1k sqft296 French Creek Rd, Lower Montague, PE C0A 1R0For Sale
 MLS ID #202622441, Melanie Shaw,PEI - Sales, ROYAL LEPAGE PRINCE EDWARD REALTY. Prince Edward Island REA
 - C$425,0003 bd2 ba1.1k sqft294 Bruce Point Rd, Saint George's Parish, PE C0A 1G0For Sale
 MLS ID #202618359, Rufina Medina,PEI - Sales, RED SOIL REAL ESTATE INC.. Prince Edward Island REA
