Virtual staging used in some photography to demonstrate layout and possible usage of certain rooms. Welcome to this beautifully built new construction home, offering 1,457 square feet of thoughtfully designed living space with a fresh, modern aesthetic and plenty of opportunity to make it your own. Step inside to a bright and inviting layout with clean lines, contemporary finishes and a comfortable flow throughout the main living areas. The kitchen is stylish and functional, featuring sleek cabinetry, quartz countertops, a glass tile backsplash and plenty of space for everyday living and entertaining. The living area opens onto a covered deck, extending your living space outdoors and providing a great spot to enjoy your morning coffee, unwind at the end of the day. A lovely accent wall and electric fireplace give the living area a pop of modern flare. The 9 foot ceilings, great size bedrooms and primary bedroom complete with ensuite makes this home perfect for families. The unfinished basement is where the possibilities really begin. With excellent space to work with, roughed in plumbing for a third bathroom, the lower level offers tremendous potential for additional living space, a home office, gym, family room, guest space, or whatever your lifestyle requires. Finish it over time and create something uniquely yours. With the peace of mind of new construction, a modern design and room to grow, this is an excellent opportunity for anyone looking for a home that is move-in ready today while offering the potential to grow with you tomorrow. Modern. Fresh. Functional. And full of potential.
For sale
C$439,000
7 E Bay Rd, Halifax Parish, PE C0B 1H0
3beds
1,457sqft
Single Family Residence
Built in 2026
0.72 Acres Lot
$-- Zestimate®
C$301/sqft
C$-- HOA
What's special
Bright and inviting layoutContemporary finishesSleek cabinetryQuartz countertopsGlass tile backsplashLovely accent wallElectric fireplace
- 16 hours
- 8
- 0
Zillow last checked:
Listing updated:
Listed by:
Tanya Cheverie,PEI - Sales,
COLDWELL BANKER/PARKER REALTY
Source: Prince Edward Island REA,MLS®#: 202623253
Facts & features
Interior
Bedrooms & bathrooms
- Bedrooms: 3
- Bathrooms: 2
- Full bathrooms: 2
- Main level bathrooms: 2
- Main level bedrooms: 3
Rooms
- Room types: Living Room, Kitchen, Dining Room, Bath 1, Primary Bedroom, Ensuite Bath 1, Bedroom, OTHER
Primary bedroom
- Level: Main
- Area: 168.87
- Dimensions: 15.2 x 11.11
Bedroom 1
- Level: Main
- Area: 113.3
- Dimensions: 10.3 x 11
Bedroom 2
- Level: Main
- Area: 104.03
- Dimensions: 10.3 x 10.1
Bathroom 1
- Level: Main
- Area: 44.88
- Dimensions: 8.8 x 5.1
Dining room
- Level: Main
- Area: 155.21
- Dimensions: 11 x 14.11
Kitchen
- Level: Main
- Area: 165
- Dimensions: 11 x 15
Living room
- Level: Main
- Area: 182
- Dimensions: 13 x 14
Heating
- Baseboard
Appliances
- Included: Electric Range, Dishwasher, Dryer, Washer, Microwave Rng Hd Combo, Refrigerator
Features
- Ensuite Bath, Entrance Foyer
- Flooring: Laminate, Vinyl
- Basement: Full,Unfinished
Interior area
- Total structure area: 1,457
- Total interior livable area: 1,457 sqft
Property
Parking
- Total spaces: 2
- Parking features: Gravel, Attached, Double, Heated Garage, Garage
- Attached garage spaces: 2
- Details: Garage Details(Double)
Features
- Patio & porch: Deck
Lot
- Size: 0.72 Acres
- Dimensions: 0.72
- Features: Level, 0.5 to 0.99 Acres
Details
- Parcel number: 1157163
- Zoning: res
- Other equipment: Air Exchanger
Construction
Type & style
- Home type: SingleFamily
- Architectural style: Bungalow
- Property subtype: Single Family Residence
Materials
- Vinyl Siding
- Foundation: Concrete Perimeter
- Roof: Asphalt
Condition
- Year built: 2026
Utilities & green energy
- Sewer: Septic Tank
- Water: Well
- Utilities for property: Cable Connected, Electricity Connected, High Speed Internet, Phone Connected, Electric
Community & HOA
Community
- Features: Golf, Park, Playground, Near Public Transport, Recreation Center, School Bus Service, Shopping
Location
- Region: Halifax Parish
Financial & listing details
- Price per square foot: C$301/sqft
- Tax assessed value: C$304,800
- Annual tax amount: C$3,627
- Date on market: 9/14/2026
- Inclusions: Fridge, Stove, Over The Range Microwave, Dishwasher, Washer, & Dryer
- Electric utility on property: Yes
Price history
| Date | Event | Price |
|---|---|---|
| 9/14/2026 | Listed for sale | C$439,000C$301/sqft |
Source:  Prince Edward Island REA #202623253 Report a problem Prince Edward Island REA #202623253 Report a problem | ||
Public tax history
Tax history is unavailable.
Climate risks
Neighborhood: C0B
Nearby schools
GreatSchools rating
No schools nearby
We couldn't find any schools near this home.
Schools provided by the listing agent
- Elementary: Cardigan Consolidated School
- Middle: Montague Intermediate School
- High: Montague Regional High School
Source: Prince Edward Island REA. This data may not be complete. We recommend contacting the local school district to confirm school assignments for this home.
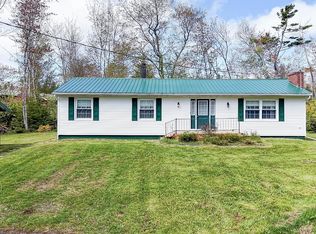
- C$1,200,0006 bd5 ba2.7k sqft135 Dewars Rd, Roseneath, PE C0A1G0For Sale

- C$359,0003 bd2 ba2.2k sqft4486 Alleys Mill Rd, Saint George'S Parish, PE C0A1G0For Sale
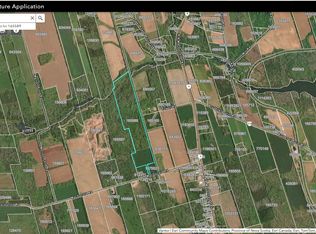
- C$250,00067 acresAcreage Macdonald Rd, Brudenell, PE C0A1R0Lot/Land
- C$110,0001.01 acresLOT 22 Fifteen White Pine Ln, Brudenell, PE C0A1R0Lot/Land

Similar homes
- C$449,0004 bd2 ba1.9k sqft179 Douses Rd, Saint Andrew's Parish, PE C0A 1R0For Sale
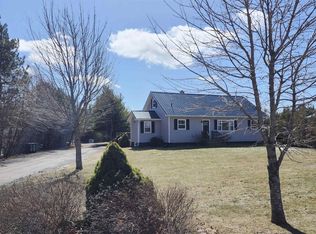 MLS ID #202622774, Stan Davis,PEI - Sales, PROVINCIAL REALTY. Prince Edward Island REA
 - C$435,0004 bd2 ba1.9k sqft385 Campbell Ave, Montague, PE C0A 1R0For Sale
 MLS ID #202619750, Sindy Lin,PEI - Broker, Galaxy Home Realty Inc.. Prince Edward Island REA
 - C$469,0003 bd2 ba1.2k sqft40 Landing Dr, Resort Mun. Stan.b. Hope R. Bayv. Cavend. N.rust., PE C0A 1N0For Sale
 MLS ID #202622462, Matthew Llewellyn,PEI - Sales, PROVINCIAL REALTY. Prince Edward Island REA
 - C$425,0003 bd2 ba1.6k sqft616 Valleyfield Rd, Saint Andrew's Parish, PE C0A 1R0For Sale
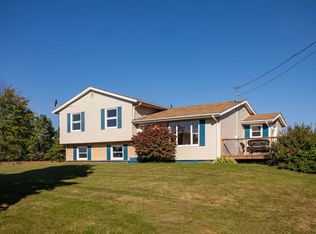 MLS ID #202524591, Peter Mackenzie,PEI - Sales, ROYAL LEPAGE PRINCE EDWARD REALTY. Prince Edward Island REA
