Looking for a great 3 bedroom, 2 bath home with an amazing garage/shop? 584 Lower Montague awaits all your toys! This custom-built pre-fab home was delivered in 2005, with all the bells & whistles: Family friendly entry/laundry on the main floor with a delightful open concept Kitchen/Dining & Living area. The beautiful kitchen offers a high-top island, gorgeous wood cupboards, excellent appliances & a pantry. The huge screened in deck is located off the dining area and the bright & cheery living room welcomes family & friends. The primary suite offers double closets, an ensuite bath and a great space to add your office or private sitting area. There are two more bedrooms on this level (one with a walk-in closet!) & a 2nd full bathroom. Downstairs is a massive finished area- perfect for a den or games room. There is also a utility room and another undeveloped space to do with as you please! This home is heated with electric baseboards, radiant heat & a heat pump. New roof shingles were installed on the home & garage in 2023 and the house had brand new vinyl siding installed in 2013. The massive garage, built in 2013, boasts in-floor heat, has a heat pump, is fully insulated and even has a 1/2 bath- this spot is ready for it's new family!
For sale
C$559,999
584 Lower Montague Rd, Lower Montague, PE C0A 1R0
3beds
1,982sqft
Single Family Residence
Built in 2005
1.2 Acres Lot
$-- Zestimate®
C$283/sqft
C$-- HOA
What's special
Beautiful kitchenHigh-top islandGorgeous wood cupboardsExcellent appliancesEnsuite bathUtility room
- 9 hours
- 7
- 0
Zillow last checked:
Listing updated:
Listed by:
Sharon Riley,PEI - Sales,
COLDWELL BANKER/PARKER REALTY MONTAGUE
Source: Prince Edward Island REA,MLS®#: 202625345
Facts & features
Interior
Bedrooms & bathrooms
- Bedrooms: 3
- Bathrooms: 2
- Full bathrooms: 2
- Main level bathrooms: 2
- Main level bedrooms: 3
Rooms
- Room types: Living Room, Laundry, OTHER, Primary Bedroom, Ensuite Bath 1, Bath 2, Bedroom, Rec Room
Primary bedroom
- Level: Main
- Area: 170.24
- Dimensions: 12.8 x 13.3
Bedroom 1
- Level: Main
- Area: 144.97
- Dimensions: 13.3 x 10.9
Bedroom 2
- Level: Main
- Area: 105.45
- Dimensions: 11.1 x 9.5
Bathroom 1
- Level: Main
- Area: 78.02
- Dimensions: 8.3 x 9.4
Bathroom 2
- Level: Main
- Area: 53.16
- Dimensions: 6.11 x 8.7
Kitchen
- Level: Main
- Area: 327.18
- Dimensions: 24.6 x 13.3
Living room
- Level: Main
- Area: 192.85
- Dimensions: 14.5 x 13.3
Heating
- Baseboard, Ductless, Radiant
Appliances
- Included: Electric Range, Dishwasher, Dryer, Washer, Microwave, Refrigerator
Features
- Ensuite Bath, Eat In Kitchen, Foyer
- Flooring: Hardwood, Laminate, Linoleum, Vinyl
- Basement: Partially Finished
Interior area
- Total structure area: 1,982
- Total interior livable area: 1,982 sqft
- Finished area below ground: 526
Property
Parking
- Total spaces: 4
- Parking features: Double, Gravel, Parking Spaces(s), Detached, Heated Garage, Wired, Other, Garage
- Garage spaces: 2
- Details: Parking Details(Double, Gravel, Multiple Spaces), Garage Details(Double (Plus), Wired, Heated, Water, With A 1/2 Bath)
Features
- Levels: 1 Level
- Patio & porch: Deck
Lot
- Size: 1.2 Acres
- Dimensions: 1.16
- Features: Cleared, Landscaped, Level, Year Round Road, 1 to 2.99 Acres
Details
- Parcel number: 934497
- Zoning: Rural
- Other equipment: Air Exchanger
Construction
Type & style
- Home type: SingleFamily
- Property subtype: Single Family Residence
Materials
- Vinyl Siding
- Foundation: Concrete Perimeter
- Roof: Asphalt
Condition
- Year built: 2005
Utilities & green energy
- Sewer: Septic Tank
- Water: Drilled Well
- Utilities for property: Cable Connected, Electricity Connected, High Speed Internet, Phone Connected, Electric
Community & HOA
Community
- Features: School Bus Service
Location
- Region: Lower Montague
Financial & listing details
- Price per square foot: C$283/sqft
- Tax assessed value: C$415,600
- Annual tax amount: C$3,057
- Date on market: 10/7/2026
- Inclusions: Dishwasher, Electric Range, Over The Range Microwave, 2 Door Fridge, Washer And Dryer.
- Electric utility on property: Yes
Price history
| Date | Event | Price |
|---|---|---|
| 10/7/2026 | Listed for sale | C$559,999C$283/sqft |
Source:  Prince Edward Island REA #202625345 Report a problem Prince Edward Island REA #202625345 Report a problem | ||
Public tax history
Tax history is unavailable.
Climate risks
Neighborhood: C0A
Nearby schools
GreatSchools rating
No schools nearby
We couldn't find any schools near this home.
Schools provided by the listing agent
- Elementary: Montague Consolidated School
- Middle: Montague Intermediate School
- High: Montague Regional High School
Source: Prince Edward Island REA. This data may not be complete. We recommend contacting the local school district to confirm school assignments for this home.
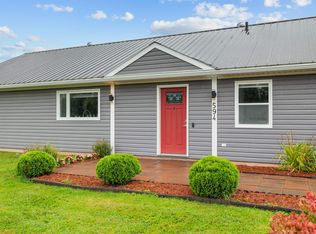
- C$429,0003 bd2 ba1.7k sqft594 Lower Montague Rd, Lower Montague, PE C0A1R0For Sale
- C$469,0003 bd2 ba1.2k sqft40 Landing Dr, Resort Mun. Stan.b. Hope R. Bayv. Cavend. N.rust., PE C0A1N0For Sale

- C$479,0003 bd2 ba1.3k sqftLOT 12 Landing Dr #12, Resort Mun. Stan.b. Hope R. Bayv. Cavend. N.rust., PE C0A1N0For Sale
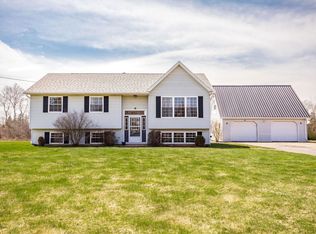
- C$450,0004 bd2 ba1.9k sqft532 Lower Montague Rd, Saint Andrew'S Parish, PE C0A1R0For Sale
Similar homes
- C$450,0004 bd2 ba1.9k sqft532 Lower Montague Rd, Saint Andrew's Parish, PE C0A 1R0For SaleMLS ID #202625374, Peter Mackenzie,PEI - Sales, ROYAL LEPAGE PRINCE EDWARD REALTY. Prince Edward Island REA
- C$429,0003 bd2 ba1.7k sqft594 Lower Montague Rd, Lower Montague, PE C0A 1R0For SaleMLS ID #202623953, Cheryl Burns,PEI - Sales, PROVINCIAL REALTY. Prince Edward Island REA
- C$559,9002 bd1 ba1k sqft296 French Creek Rd, Lower Montague, PE C0A 1R0For Sale
 MLS ID #202622441, Melanie Shaw,PEI - Sales, ROYAL LEPAGE PRINCE EDWARD REALTY. Prince Edward Island REA
 - C$429,0003 bd2 ba1.1k sqft471 Lower Montague Rd, Saint Andrew's Parish, PE C0A 1R0For Sale
 MLS ID #202623900, Sharon Riley,PEI - Sales, COLDWELL BANKER/PARKER REALTY MONTAGUE. Prince Edward Island REA
