Beautiful country home Originally built in 1929, this beautifully restored 1,700+ sq. ft. home combines modern farmhouse charm with effortless comfort. Nestled on a private 1.45-acre lot with views of the Montague River, this 5-bedroom, 2.5-bath property offers a peaceful country setting just minutes from downtown Montague amenities. The main level features a bright entryway leading into a sunlit, open-concept kitchen, dining area, and breakfast nook centered around a custom butcher block island. French doors open into a spacious living room highlighted by a cozy brick wood fireplace. The premier bedroom, en-suite and walk in closet can also be found on the main level with access to the deck and new hot tub. Upstairs, you will find four bright bedrooms, a full bathroom, and scenic river views. Outdoors is an entertainer's dream, featuring meticulously landscaped gardens, a spacious new deck, and a dedicated backyard entertaining area. Extensive mechanical and structural upgrades provide complete peace of mind, including a new roof (2025), new septic system (2016), wood stove insert, propane furnace (2018), heat pump, water softener, upgraded doors/windows, and modern electric heating.
Under contract
C$549,000
380 Route 17 Rd, Lower Montague, PE C0A 1R0
5beds
1,718sqft
Single Family Residence
Built in 1929
1.45 Acres Lot
$-- Zestimate®
C$320/sqft
C$-- HOA
What's special
Modern farmhouse charmBright entrywaySunlit open-concept kitchenDining areaBreakfast nookCustom butcher block islandFrench doors
- 5 days
- 75
- 9
Zillow last checked:
Listing updated:
Listed by:
Jerry Coady,PEI - Sales,
COLDWELL BANKER/PARKER REALTY
Source: Prince Edward Island REA,MLS®#: 202622607
Facts & features
Interior
Bedrooms & bathrooms
- Bedrooms: 5
- Bathrooms: 3
- Full bathrooms: 2
- 1/2 bathrooms: 1
- Main level bedrooms: 1
Rooms
- Room types: Living Room, Primary Bedroom, Bedroom
Primary bedroom
- Level: Main
- Area: 172.5
- Dimensions: 11.5 x 15
Bedroom 1
- Level: Second
- Area: 52.5
- Dimensions: 7 x 7.5
Bedroom 2
- Level: Second
- Area: 99
- Dimensions: 9 x 11
Bedroom 3
- Level: Second
- Area: 71.25
- Dimensions: 7.5 x 9.5
Bedroom 4
- Level: Second
- Area: 75
- Dimensions: 7.5 x 10
Kitchen
- Level: Main
- Area: 505.25
- Dimensions: 21.5 x 23.5
Living room
- Level: Main
- Area: 172.5
- Dimensions: 11.5 x 15
Heating
- Baseboard, Furnace, Ductless
Appliances
- Included: Range, Dishwasher, Washer/Dryer
Features
- Eat-in Kitchen
- Flooring: Softwood, Vinyl
- Basement: Unfinished
- Has fireplace: Yes
- Fireplace features: Wood Burning Stove
Interior area
- Total structure area: 1,718
- Total interior livable area: 1,718 sqft
Video & virtual tour
Property
Parking
- Parking features: Aggregate, No Garage
Features
- Levels: Two
- Has spa: Yes
- Spa features: Heated
Lot
- Size: 1.45 Acres
- Dimensions: 1.45
- Features: Cleared, Landscaped, 1 to 2.99 Acres
Details
- Additional structures: Shed(s)
- Parcel number: 675652
- Zoning: res
- Other equipment: Fuel Tank(s)
Construction
Type & style
- Home type: SingleFamily
- Property subtype: Single Family Residence
Materials
- Shingle Siding
- Foundation: Concrete Perimeter, Stone
- Roof: Asphalt
Condition
- Year built: 1929
Utilities & green energy
- Sewer: Septic Tank
- Water: Drilled Well
- Utilities for property: Electricity Connected, High Speed Internet, Electric, Propane
Community & HOA
Community
- Features: Golf, Playground, Recreation Center, School Bus Service, Shopping
Location
- Region: Lower Montague
Financial & listing details
- Price per square foot: C$320/sqft
- Tax assessed value: C$293,000
- Annual tax amount: C$3,408
- Date on market: 9/8/2026
- Inclusions: Washer, Dryer, Microwave, Fridge, Stove, Dishwasher, Hot Tub
- Exclusions: Bar Fridge
- Electric utility on property: Yes
Price history
| Date | Event | Price |
|---|---|---|
| 9/14/2026 | Contingent | C$549,000C$320/sqft |
Source:  Prince Edward Island REA #202622607 Report a problem Prince Edward Island REA #202622607 Report a problem | ||
| 9/8/2026 | Listed for sale | C$549,000C$320/sqft |
Source: Prince Edward Island REA #202622607 Report a problem | ||
Public tax history
Tax history is unavailable.
Climate risks
Neighborhood: C0A
Nearby schools
GreatSchools rating
No schools nearby
We couldn't find any schools near this home.
Schools provided by the listing agent
- Elementary: Montague Consolidated School
- Middle: Montague Intermediate School
- High: Montague Regional High School
Source: Prince Edward Island REA. This data may not be complete. We recommend contacting the local school district to confirm school assignments for this home.
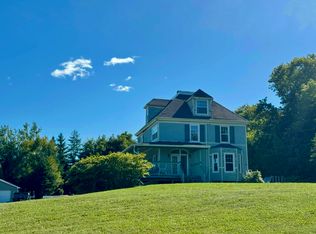
- C$700,0003 bd3 ba1k sqft338 Lower Montague Rd, Saint Andrew'S Parish, PE C0A1R0For Sale
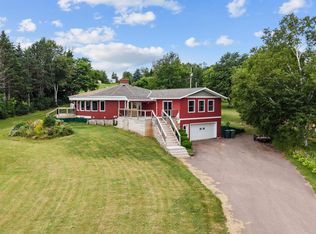
- C$469,0003 bd2 ba1.2k sqft40 Landing Dr, Resort Mun. Stan.b. Hope R. Bayv. Cavend. N.rust., PE C0A1N0For Sale

- C$649,0003 bd3 ba3.8k sqft294 Lower Montague Rd, Saint Andrew'S Parish, PE C0A1R0For Sale
- C$150,0002 bd1 ba1.3k sqft8 Louis Wright Ln, Saint Andrew'S Parish, PE C0A1R0For Sale

Similar homes
- C$475,0005 bd3 ba1.9k sqft594 Kayes Rd, Kings, Royalty, PE C0A 1L0For Sale
 MLS ID #202622643, Lexi Mcleod,PEI - Sales, East Coast Realty. Prince Edward Island REA
 - C$449,0004 bd2 ba1.9k sqft179 Douses Rd, Saint Andrew's Parish, PE C0A 1R0For Sale
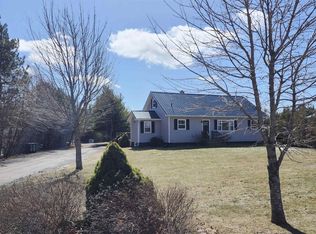 MLS ID #202622774, Stan Davis,PEI - Sales, PROVINCIAL REALTY. Prince Edward Island REA
 - C$700,0003 bd3 ba1k sqft338 Lower Montague Rd, Saint Andrew's Parish, PE C0A 1R0For SaleMLS ID #202527766, Sindy Lin,PEI - Broker, Galaxy Home Realty Inc.. Prince Edward Island REA
- C$499,0004 bd2 ba2.2k sqft33 Wood Island Rd, Montague, PE C0A 1R0For Sale
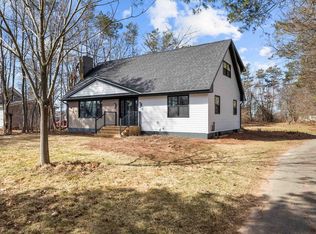 MLS ID #202608613, Ian Walker,PEI - Broker, ELITE REAL ESTATE ADVISORS INC.. Prince Edward Island REA
