Enjoy the perfect island lifestyle in one of PEI’s most charming communities, The Town of Three Rivers! Located on a quiet street within walking distance of downtown shops, restaurants, a daycare, and the scenic Waterfront Marina, this renovated home offers the ultimate blend of convenience and peace of mind. Though originally built in 1974, this bungalow was completely rebuilt from top to bottom with all-new electrical, plumbing, roof, drywall, flooring, and modern finishes. An open-concept living, dining, and a remodelled kitchen 2 bedrooms, and an upgraded full bath is upstairs. Patio doors lead to a large back deck, perfect for a hot tub, BBQ, and entertaining. A family room, 2 additional bedrooms, and a second full bath with laundry complete the lower level. In the backyard is a shed for extra storage. New owners have the option to purchase the adjacent parcel if extra space is desired. Turn-key, modern, and ready for you to move right in.
For sale
C$479,000
21 Yeo Cres, Montague, PE C0A 1R0
4beds
1,503sqft
Single Family Residence
Built in 1974
7,405 Square Feet Lot
$-- Zestimate®
C$319/sqft
C$-- HOA
What's special
Family roomShed for extra storage
- 17 days |
- 42 |
- 2 |
Zillow last checked:
Listing updated:
Listed by:
Joanna Grant,PEI - Sales,
ROYAL LEPAGE PRINCE EDWARD REALTY
Source: Prince Edward Island REA,MLS®#: 202616971
Facts & features
Interior
Bedrooms & bathrooms
- Bedrooms: 4
- Bathrooms: 2
- Full bathrooms: 2
- Main level bathrooms: 1
- Main level bedrooms: 2
Rooms
- Room types: Kitchen, Dining Room, Living Room, OTHER, Bedroom, Bath 1, Bath 2, Utility
Primary bedroom
- Level: Main
Bedroom 1
- Level: Main
- Area: 120
- Dimensions: 12 x 10
Bedroom 2
- Level: Main
- Area: 120
- Dimensions: 12 x 10
Bedroom 3
- Level: Lower
- Area: 100
- Dimensions: 10 x 10
Bedroom 4
- Level: Lower
- Area: 100
- Dimensions: 10 x 10
Bathroom 1
- Level: Main
- Area: 56.25
- Dimensions: 7.5 x 7.5
Bathroom 2
- Level: Lower
- Area: 90
- Dimensions: 15 x 6
Dining room
- Level: Main
- Area: 108
- Dimensions: 12 x 9
Kitchen
- Level: Main
- Area: 144
- Dimensions: 12 x 12
Living room
- Level: Main
- Area: 144
- Dimensions: 12 x 12
Heating
- Ductless, Radiant
Appliances
- Included: Stove, Dishwasher, Washer/Dryer, Microwave, Refrigerator
Features
- Entrance Foyer
- Flooring: Carpet, Vinyl
- Basement: Finished
Interior area
- Total structure area: 1,503
- Total interior livable area: 1,503 sqft
- Finished area below ground: 652
Video & virtual tour
Property
Parking
- Parking features: Gravel, None, No Garage
- Details: Parking Details(Gravel.)
Lot
- Size: 7,405 Square Feet
- Dimensions: 0.17
- Features: Cleared, Landscaped, Level, Year Round Road, Under 0.5 Acres
Details
- Additional structures: Shed(s)
- Parcel number: 484162
- Zoning: Res
Construction
Type & style
- Home type: SingleFamily
- Architectural style: Bungalow
- Property subtype: Single Family Residence
Materials
- Vinyl Siding
- Foundation: Concrete Perimeter
- Roof: Asphalt
Condition
- Year built: 1974
Utilities & green energy
- Sewer: Municipal
- Water: Municipal
- Utilities for property: Cable Connected, Electricity Connected, High Speed Internet, Electric
Community & HOA
Community
- Features: Golf, Park, Playground, Recreation Center, School Bus Service, Shopping
Location
- Region: Montague
Financial & listing details
- Price per square foot: C$319/sqft
- Tax assessed value: C$202,100
- Annual tax amount: C$2,685
- Date on market: 7/9/2026
- Inclusions: Fridge, Stove, Dishwasher, Water Filtration System.
- Electric utility on property: Yes
Joanna Grant,PEI - Sales
Joanna Grant,PEI - Sales
(902) 940-2239
By pressing Contact Agent, you agree that the real estate professional identified above may call/text you about your search, which may involve use of automated means and pre-recorded/artificial voices. You don't need to consent as a condition of buying any property, goods, or services. Message/data rates may apply. You also agree to our Terms of Use. Zillow does not endorse any real estate professionals. We may share information about your recent and future site activity with your agent to help them understand what you're looking for in a home.
Price history
| Date | Event | Price |
|---|---|---|
| 7/9/2026 | Listed for sale | C$479,000C$319/sqft |
Source:  Prince Edward Island REA #202616971 Report a problem Prince Edward Island REA #202616971 Report a problem | ||
Public tax history
Tax history is unavailable.
Climate risks
Neighborhood: C0A
Nearby schools
GreatSchools rating
No schools nearby
We couldn't find any schools near this home.
Schools provided by the listing agent
- Elementary: Montague Consolidated School
- Middle: Montague Intermediate School
- High: Montague Regional High School
Source: Prince Edward Island REA. This data may not be complete. We recommend contacting the local school district to confirm school assignments for this home.
- C$319,0003 bd1 ba1.3k sqft20 Yeo Cres, Montague, PE C0A1R0For Sale
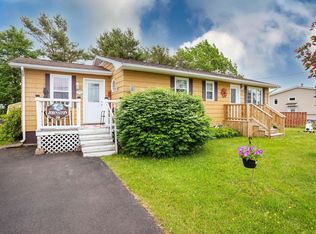
- C$50,0008,712 Square FeetLOT Yeo Cres, Montague, PE C0A1R0Lot/Land

- C$499,0004 bd2 ba2.2k sqft33 Wood Island Rd, Montague, PE C0A1R0For Sale
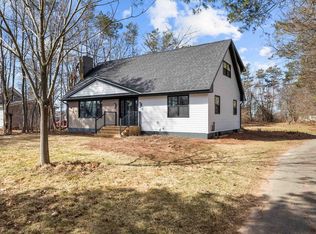
- C$450,0000.77 AcresLOT Douses Rd, Montague, PE C0A1R0Lot/Land
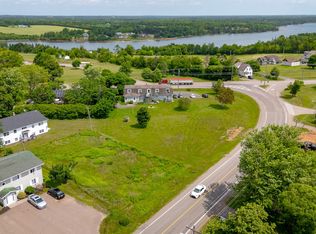
- C$69,0000.32 AcresLOT Willow St, Montague, PE C0A1R0Lot/Land
- C$---- bd-- ba-- sqft228 Willow St, Montague, PE C0A1R0Off Market
- C$600,0006 bd3 ba3k sqft19 Wood Island Rd, Montague, PE C0A1R0For Sale
- C$70,0004,356 Square FeetMain St, Montague, PE C0A1R0Lot/Land
Similar homes
- C$499,0004 bd2 ba2.2k sqft33 Wood Island Rd, Montague, PE C0A 1R0For SaleMLS ID #202608613, Ian Walker,PEI - Broker, ELITE REAL ESTATE ADVISORS INC.. Prince Edward Island REA
- C$369,5003 bd1 ba1k sqft198 Down East Cres, Montague, PE C0A 1R0For Sale
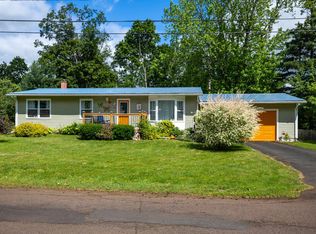 MLS ID #202618143, Kendra Stretch,PEI - Sales, COLDWELL BANKER/PARKER REALTY. Prince Edward Island REA
 - C$440,0003 bd2 ba1.6k sqft616 Valleyfield Rd, Saint Andrew's Parish, PE C0A 1R0For Sale
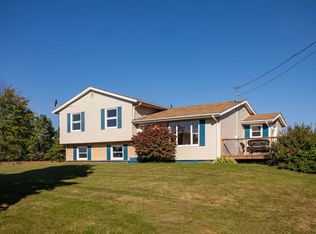 MLS ID #202524591, Peter Mackenzie,PEI - Sales, ROYAL LEPAGE PRINCE EDWARD REALTY. Prince Edward Island REA
 - C$355,0002 bd2 ba1.9k sqft2011 Robertson Rd, Saint George's Parish, PE C0A 1R0For Sale
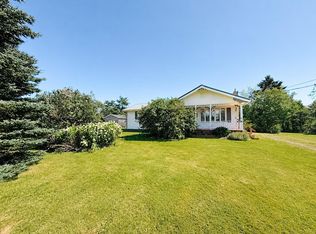 MLS ID #202618316, Lexi Mcleod,PEI - Sales, East Coast Realty. Prince Edward Island REA
 - C$425,0003 bd2 ba1.6k sqft4424 County Line Rd, Saint John's Parish, PE C0A 1R0For SaleMLS ID #202613979, Austin Humphries,PEI - Sales, ROYAL LEPAGE PRINCE EDWARD REALTY. Prince Edward Island REA
- C$365,5002 bd2 ba983 sqft11 Locust St, Montague, PE C0A 1R0For SaleMLS ID #202612111, Patty Castle,PEI - Broker, POWERHOUSE REALTY PEI INC. Prince Edward Island REA
- C$529,0003 bd2 ba1.8k sqft102 Panmure Island Rd, Saint Andrew's Parish, PE C0A 1R0For SaleMLS ID #202613674, Peter Mackenzie,PEI - Sales, ROYAL LEPAGE PRINCE EDWARD REALTY. Prince Edward Island REA
- C$499,9004 bd2 ba2.2k sqft76 Pleasant St, Cardigan, PE C0A 1G0For SaleMLS ID #202609173, Jessica Davis,PEI - Sales, CENTURY 21 NORTHUMBERLAND REALTY. Prince Edward Island REA
- C$380,0003 bd3 ba1.6k sqft14 Annear Dr, Montague, PE C0A 1R0For SaleMLS ID #202516404, Sindy Lin,PEI - Sales, ROYAL LEPAGE PRINCE EDWARD REALTY. Prince Edward Island REA
- C$379,0004 bd2 ba1.5k sqftA&b Princess St #633, Montague, PE C0A 1R0For SaleMLS ID #202609150, Gurwinder Singh,PEI - Sales, RE/MAX CHARLOTTETOWN REALTY. Prince Edward Island REA
- C$549,0002 bd2 ba1.3k sqft99 Blackberry Ln, Saint Andrew's Parish, PE C0A 1R0For SaleMLS ID #202616492, Rebecca Raeburn,PEI - Sales, RE/MAX CHARLOTTETOWN REALTY. Prince Edward Island REA
- C$439,9003 bd2 ba1.1k sqft294 Bruce Point Rd, Saint George's Parish, PE C0A 1G0For SaleMLS ID #202618359, Rufina Medina,PEI - Sales, RED SOIL REAL ESTATE INC.. Prince Edward Island REA
- C$329,0003 bd2 ba1.3k sqft2685 Brooklyn Rd, Saint Andrew's Parish, PE C0A 1R0For SaleMLS ID #202615594, Tanya Cheverie,PEI - Sales, COLDWELL BANKER/PARKER REALTY. Prince Edward Island REA
- C$549,0002 bd2 ba1.5k sqft19 Wight Birch Cres, Saint Andrew's Parish, PE C0A 1R0For SaleMLS ID #202521696, Gary Power,PEI - Sales, CENTURY 21 COLONIAL REALTY INC. Prince Edward Island REA
- C$450,0003 bd1 ba1.2k sqft5295 Route 17, Murray Harbour North, PE C0A 1R0For SaleMLS ID #202607842, Anthony Delodder,PEI - Sales, ROYAL LEPAGE PRINCE EDWARD REALTY. Prince Edward Island REA
- C$489,9004 bd2 ba1.5k sqft5407 Route 2 St, Saint Peters, PE C0A 2A0For SaleMLS ID #202616353, Kyle Kickham,PEI - Broker, East Coast Realty. Prince Edward Island REA
- C$329,0004 bd2 ba2k sqft312 Fairville Rd, Bedford Parish, PE C0A 1T0For SaleMLS ID #202618554, Trisha Campbell,PEI - Sales, POWERHOUSE REALTY PEI INC. Prince Edward Island REA
- C$425,0003 bd2 ba1.4k sqft5294 Route 17, Murray Harbour North, PE C0A 1R0For SaleMLS ID #202609031, Brad Oliver,PEI - Broker, BRAD OLIVER REALTY INC.. Prince Edward Island REA
- C$429,9005 bd3 ba2.1k sqft899 Straghbohgie Rd, Saint George's Parish, PE C0A 1G0For SaleMLS ID #202610960, Natasha Cairns,PEI - Sales, NORTHERN LIGHTS REALTY LTD.. Prince Edward Island REA
- C$459,0002 bd3 ba1.8k sqft78 Lady Slipper Ln, Saint Andrew's Parish, PE C0A 1W0For SaleMLS ID #202608176, Brad Oliver,PEI - Broker, BRAD OLIVER REALTY INC.. Prince Edward Island REA
