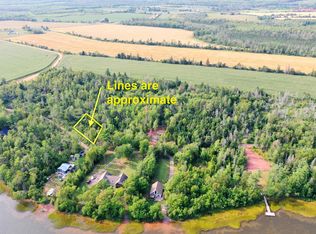
Welcome to 312 Fairville Road, where peaceful country living and everyday convenience come together. Set on 1.85 private acres, this inviting four-bedroom, two-bathroom home offers plenty of space to relax, unwind, and make lasting memories. Complete with a two-car garage and energy-saving solar panels, it's as practical as it is charming. Just 15 minutes from Montague and 30 minutes from Charlottetown, you'll also be close to golf courses, scenic hiking trails, and a nearby disc golf park - making it easy to enjoy the best of Island living.
Under contract
C$329,000
312 Fairville Rd, Bedford Parish, PE C0A 1T0
4beds
2,015sqft
Single Family Residence
Built in 1975
1.85 Acres Lot
$-- Zestimate®
C$163/sqft
C$-- HOA
What's special
Inviting four-bedroom two-bathroom homeTwo-car garageEnergy-saving solar panels
- 53 days
- 54
- 5
Zillow last checked:
Listing updated:
Listed by:
Trisha Campbell,PEI - Sales,
POWERHOUSE REALTY PEI INC
Source: Prince Edward Island REA,MLS®#: 202618554
Facts & features
Interior
Bedrooms & bathrooms
- Bedrooms: 4
- Bathrooms: 2
- Full bathrooms: 2
- Main level bathrooms: 1
- Main level bedrooms: 1
Rooms
- Room types: Kitchen, Living Room, Dining Room, Family Room, Bedroom, Bath 1, Bath 2
Primary bedroom
- Level: Main
Bedroom 1
- Level: Main
- Area: 149.5
- Dimensions: 11.5 x 13
Bedroom 2
- Level: Second
- Area: 182.78
- Dimensions: 11.67 x 15.67
Bedroom 3
- Level: Second
- Area: 123.68
- Dimensions: 10.83 x 11.42
Bedroom 4
- Level: Second
- Area: 135.1
- Dimensions: 11.83 x 11.42
Bathroom 1
- Level: Main
- Area: 56
- Dimensions: 7 x 8
Bathroom 2
- Level: Second
- Area: 76.81
- Dimensions: 6.58 x 11.67
Dining room
- Level: Main
- Area: 146.74
- Dimensions: 9.42 x 15.58
Family room
- Level: Main
- Area: 166.83
- Dimensions: 11 x 15.17
Kitchen
- Level: Main
- Area: 181.47
- Dimensions: 11.58 x 15.67
Living room
- Level: Main
- Area: 166.57
- Dimensions: 11.17 x 14.92
Heating
- Ductless
Appliances
- Included: Stove, Dishwasher, Refrigerator
Features
- Flooring: Ceramic Tile, Hardwood, Laminate
- Basement: Full,Unfinished
Interior area
- Total structure area: 2,015
- Total interior livable area: 2,015 sqft
Video & virtual tour
Property
Parking
- Total spaces: 2
- Parking features: Paved, Attached, Double, Garage
- Attached garage spaces: 2
- Details: Garage Details(Double Attached Garage)
Features
- Levels: Two
Lot
- Size: 1.85 Acres
- Dimensions: 1.85 Acres
- Features: Cleared, Level, 1 to 2.99 Acres
Details
- Parcel number: 731521
- Zoning: Res
Construction
Type & style
- Home type: SingleFamily
- Property subtype: Single Family Residence
Materials
- Vinyl Siding
- Foundation: Concrete Perimeter
- Roof: Metal
Condition
- Year built: 1975
Utilities & green energy
- Sewer: Septic Tank
- Water: Well
- Utilities for property: Electricity Connected, Phone Connected, Electric
Community & HOA
Community
- Features: Golf
Location
- Region: Bedford Parish
Financial & listing details
- Price per square foot: C$163/sqft
- Tax assessed value: C$239,000
- Annual tax amount: C$1,828
- Date on market: 7/24/2026
- Inclusions: Fridge, Stove, Dishwasher
- Electric utility on property: Yes
Price history
| Date | Event | Price |
|---|---|---|
| 8/25/2026 | Contingent | C$329,000C$163/sqft |
Source:  Prince Edward Island REA #202618554 Report a problem Prince Edward Island REA #202618554 Report a problem | ||
| 7/24/2026 | Listed for sale | C$329,000C$163/sqft |
Source: Prince Edward Island REA #202618554 Report a problem | ||
Public tax history
Tax history is unavailable.
Climate risks
Neighborhood: C0A
Nearby schools
GreatSchools rating
No schools nearby
We couldn't find any schools near this home.
Similar homes
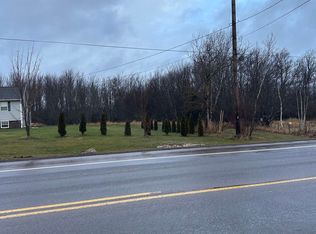
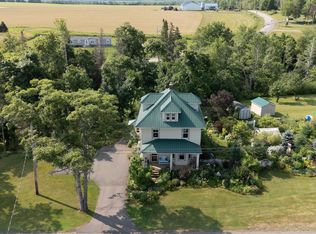
- C$299,0004 bd2 ba1.9k sqft3941 Route 3, Summerville, PE C0A 2E0For Sale
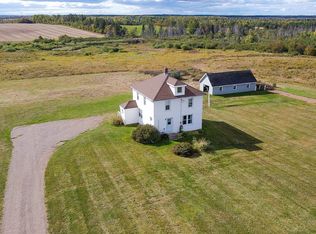 MLS ID #202616232, Steve Nabuurs,PEI - Sales, ROYAL LEPAGE PRINCE EDWARD REALTY. Prince Edward Island REA
 - C$315,0003 bd1 ba1.2k sqft3889 Route 3, Summerville, PE C0A 1R0For Sale
 MLS ID #202621855, Lexi Mcleod,PEI - Sales, East Coast Realty. Prince Edward Island REA
 - C$329,0003 bd2 ba1.3k sqft2685 Brooklyn Rd, Saint Andrew's Parish, PE C0A 1R0For Sale
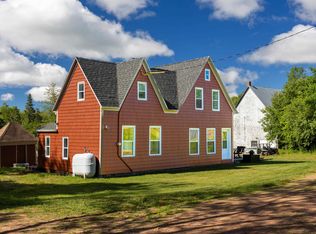 MLS ID #202615594, Tanya Cheverie,PEI - Sales, COLDWELL BANKER/PARKER REALTY. Prince Edward Island REA
 - C$339,9003 bd1 ba1k sqft11778 Saint Peters Rd, Bedford Parish, PE C0A 1T0For Sale
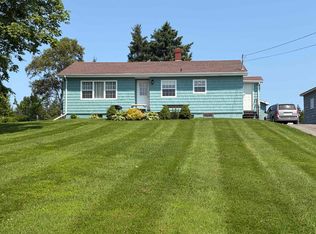 MLS ID #202602494, Kris Fournier,PEI - Sales, RE/MAX CHARLOTTETOWN REALTY. Prince Edward Island REA
