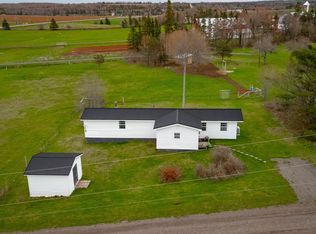
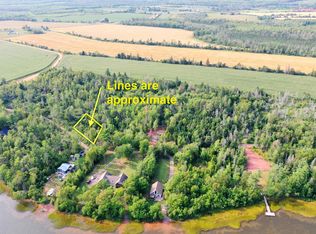
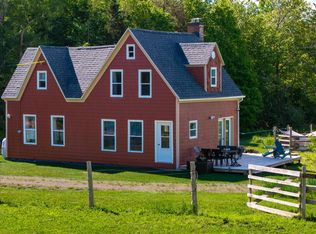
This home has been PRE INSPECTED, ask your agent for a copy! A beautiful rural 4 bed, 1.5 bath home on 10.8 acres of pastoral lands in Eastern PEI. Where stories & traditions have been passed down from generation to generation, this home is now available to begin the next chapter of your story! The spacious home is very well maintained and boasts a classic country home feel throughout. Recent upgrades include roof in 2024 and septic in 2025. Formerly home to horse enthusiasts, this property comes complete with a 1/4 mile training track and 18x40 steel clad barn. There is even a protected fresh water wetland on the south end of the property! Centrally located between Montague & Charlottetown, this home offers the best of both worlds: rural living and ease of access to all amenities.
For sale
Price cut: C$20K (8/31)
C$299,000
3941 Route 3, Summerville, PE C0A 2E0
4beds
1,920sqft
Single Family Residence
Built in ----
11 Acres Lot
$-- Zestimate®
C$156/sqft
C$-- HOA
What's special
Spacious homeClassic country home feel
- 140 days
- 90
- 9
Zillow last checked:
Listing updated:
Listed by:
Steve Nabuurs,PEI - Sales,
ROYAL LEPAGE PRINCE EDWARD REALTY
Source: Prince Edward Island REA,MLS®#: 202616232
Facts & features
Interior
Bedrooms & bathrooms
- Bedrooms: 4
- Bathrooms: 2
- Full bathrooms: 1
- 1/2 bathrooms: 1
- Main level bathrooms: 1
Rooms
- Room types: Kitchen, Dining Room, Living Room, Bath 1, Primary Bedroom, Bedroom
Primary bedroom
- Level: Second
- Area: 154
- Dimensions: 12 x 12.83
Bedroom 1
- Level: Second
- Area: 154
- Dimensions: 12 x 12.83
Bedroom 2
- Level: Second
- Area: 94.5
- Dimensions: 9 x 10.5
Bedroom 3
- Level: Second
- Area: 80.97
- Dimensions: 8.83 x 9.17
Bathroom 1
- Level: Main
- Area: 47.11
- Dimensions: 5.33 x 8.83
Dining room
- Level: Main
Kitchen
- Level: Main
- Area: 175.53
- Dimensions: 11.83 x 14.83
Living room
- Level: Main
- Area: 228.33
- Dimensions: 10 x 22.83
Heating
- Baseboard, Ductless, Hot Water
Appliances
- Included: Stove, Dryer, Washer, Refrigerator
Features
- Foyer
- Flooring: Hardwood, Linoleum
- Basement: Full,Unfinished
Interior area
- Total structure area: 1,920
- Total interior livable area: 1,920 sqft
- Finished area below ground: 0
Video & virtual tour
Property
Parking
- Parking features: Paved, None, No Garage
- Details: Parking Details(Paved.)
Features
- Levels: Two
- Patio & porch: Porch
Lot
- Size: 11 Acres
- Dimensions: 10.8
- Features: Cleared, Level, Year Round Road, 10 to 49.99 Acres
Details
- Additional structures: Barn(s)
- Parcel number: 551929
- Zoning: Res
Construction
Type & style
- Home type: SingleFamily
- Property subtype: Single Family Residence
Materials
- Vinyl Siding
- Foundation: Concrete Perimeter
- Roof: Asphalt
Utilities & green energy
- Sewer: Septic Tank
- Water: Drilled Well
- Utilities for property: Electricity Connected, High Speed Internet, Electric, Oil
Community & HOA
Community
- Features: School Bus Service
Location
- Region: Summerville
Financial & listing details
- Price per square foot: C$156/sqft
- Tax assessed value: C$17,800
- Annual tax amount: C$196
- Date on market: 7/2/2026
- Exclusions: Personal Effects, All Chattels In Barn
- Electric utility on property: Yes
Price history
| Date | Event | Price |
|---|---|---|
| 8/31/2026 | Price change | C$299,000-6.3%C$156/sqft |
Source:  Prince Edward Island REA #202616232 Report a problem | ||
| 7/2/2026 | Listed for sale | C$319,000C$166/sqft |
Source: Prince Edward Island REA #202616232 Report a problem | ||
Public tax history
Tax history is unavailable.
Climate risks
Neighborhood: C0A
Nearby schools
GreatSchools rating
No schools nearby
We couldn't find any schools near this home.

Similar homes
- C$315,0003 bd1 ba1.2k sqft3889 Route 3, Summerville, PE C0A 1R0For Sale
 MLS ID #202621855, Lexi Mcleod,PEI - Sales, EAST COAST REALTY. Prince Edward Island REA
- C$329,0003 bd2 ba1.6k sqft2390 Mount Stewart Rd, Saint Patrick's Parish, PE C0A 1T0For Sale
 MLS ID #202625641, Kevin Quinn,PEI - Sales, RE/MAX CHARLOTTETOWN REALTY. Prince Edward Island REA
- C$299,9004 bd1 ba2.1k sqft411 Windon Rd, Green Meadows, PE C0A 1S0For Sale
 MLS ID #202626993, Pamela Foy,PEI - Sales, EXIT Realty PEI. Prince Edward Island REA
- C$324,9003 bd2 ba1.3k sqft2685 Brooklyn Rd, Saint Andrew's Parish, PE C0A 1R0For Sale
 MLS ID #202615594, Tanya Cheverie,PEI - Sales, COLDWELL BANKER/PARKER REALTY. Prince Edward Island REA
