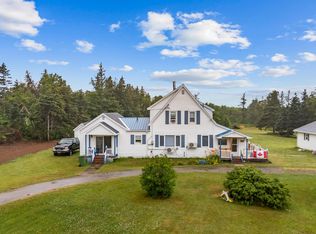
Country living feels easy at 3744 Route 2. Tucked into the rural landscape of Farmington, this three-bedroom home offers the charm of an older property with updates already in place. Come in through the roomy porch and mudroom, where there’s space to leave boots and coats behind. The main floor flows through a classic kitchen and dining area into a bright living room, with a separate laundry room and full four-piece bath close at hand. Upstairs, rustic hardwood floors give the three bedrooms plenty of character. Generous closets and an accessible attic add welcome storage. The home has seen substantial improvements, including a steel roof, vinyl siding and windows, upgraded insulation, new flooring, heat pumps, and a crushed asphalt driveway. A woodstove adds another heating option for chilly Island evenings. Downstairs, the unfinished poured-concrete basement offers flexible space for storage, projects, or a workshop. If you’ve been looking for room to slow down and enjoy life in the country, come see what 3744 Route 2 has to offer.
For sale
C$283,900
3744 Route 2, Farmington, PE C0A 1S0
3beds
1,400sqft
Single Family Residence
Built in ----
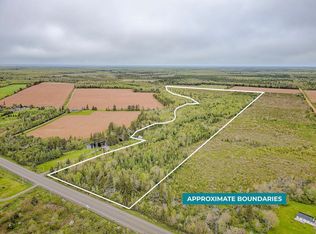
1.75 Acres Lot
$-- Zestimate®
C$203/sqft
C$-- HOA
What's special
Roomy porchSeparate laundry roomRustic hardwood floorsGenerous closetsAccessible atticSteel roofVinyl siding and windows
- 12 days
- 77
- 0
Zillow last checked:
Listing updated:
Listed by:
Richard Macfarlane,PEI - Sales,
PROVINCIAL REALTY
Source: Prince Edward Island REA,MLS®#: 202624594
Facts & features
Interior
Bedrooms & bathrooms
- Bedrooms: 3
- Bathrooms: 1
- Full bathrooms: 1
- Main level bathrooms: 1
Rooms
- Room types: Kitchen, Living Room, Bath 1, Bedroom
Bedroom 1
- Level: Second
- Area: 54.34
- Dimensions: 6.7 x 8.11
Bedroom 2
- Level: Second
- Area: 124.2
- Dimensions: 11.5 x 10.8
Bedroom 3
- Level: Second
- Area: 102.6
- Dimensions: 9.5 x 10.8
Bathroom 1
- Level: Main
- Area: 73.5
- Dimensions: 7.5 x 9.8
Kitchen
- Level: Main
- Area: 218.5
- Dimensions: 11.5 x 19
Living room
- Level: Main
- Area: 129.95
- Dimensions: 11.3 x 11.5
Heating
- Baseboard, Ductless, Stove
Appliances
- Included: Oven, Dryer - Electric, Washer, Refrigerator
Features
- Flooring: Ceramic Tile, Hardwood, Laminate
- Basement: Unfinished
- Has fireplace: Yes
- Fireplace features: Wood Burning Stove
Interior area
- Total structure area: 1,400
- Total interior livable area: 1,400 sqft
Property
Parking
- Parking features: Gravel, None, No Garage
- Details: Parking Details(Gravel)
Features
- Levels: Two
- Patio & porch: Deck, Porch
Lot
- Size: 1.75 Acres
- Dimensions: 1.75 acres
- Features: Cleared, Year Round Road, 1 to 2.99 Acres
Details
- Additional structures: Shed(s)
- Parcel number: 181354
- Zoning: RES
Construction
Type & style
- Home type: SingleFamily
- Property subtype: Single Family Residence
Materials
- Vinyl Siding
- Foundation: Concrete Perimeter
- Roof: Steel
Utilities & green energy
- Sewer: Septic Tank
- Water: Drilled Well
- Utilities for property: Electricity Connected, High Speed Internet, Phone Connected, Electric, Oil
Community & HOA
Community
- Features: School Bus Service
Location
- Region: Farmington
Financial & listing details
- Price per square foot: C$203/sqft
- Tax assessed value: C$61,600
- Annual tax amount: C$734
- Date on market: 9/29/2026
- Inclusions: Refrigerator, Generlink, Oven, Washer, Dryer
- Exclusions: 1 Outbuilding
- Electric utility on property: Yes
Price history
| Date | Event | Price |
|---|---|---|
| 9/29/2026 | Listed for sale | C$283,900C$203/sqft |
Source:  Prince Edward Island REA #202624594 Report a problem Prince Edward Island REA #202624594 Report a problem | ||
Public tax history
Tax history is unavailable.
Climate risks
Neighborhood: C0A
Nearby schools
GreatSchools rating
No schools nearby
We couldn't find any schools near this home.
Similar homes
- C$320,0003 bd1 ba1k sqft1502 Clay Rd, Saint Patrick's Parish, PE C0A 2A0For Sale
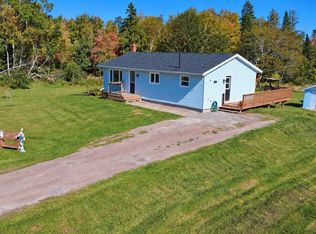 MLS ID #202625203, James Beaton,PEI - Sales, EXIT Realty PEI. Prince Edward Island REA
 - C$249,9003 bd1 ba885 sqft15 Curtis Rd, Saint Patrick's Parish, PE C0A 2A0For Sale
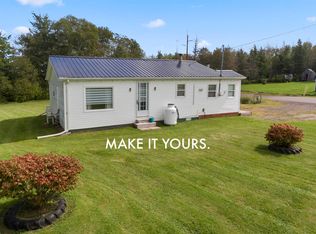 MLS ID #202623517, Mark Corney,PEI - Sales, ELITE REAL ESTATE ADVISORS INC.. Prince Edward Island REA
 - C$299,9004 bd3 ba1.5k sqft11 Marion Way, Saint Patrick's Parish, PE C0A 2B0For Sale
 MLS ID #202518473, Jamie Larkin,PEI - Broker, NORTHERN LIGHTS REALTY LTD.. Prince Edward Island REA
 - C$289,9002 bd1 ba960 sqft35 Harbour Rd, East Parish, PE C0A 2B0For Sale
 MLS ID #202624355, Kyle Kickham,PEI - Broker, EAST COAST REALTY. Prince Edward Island REA
