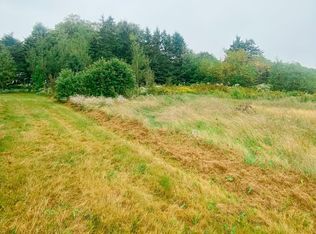
This newly constructed 16x72 home offers modern comfort and country living on a spacious 0.91-acre lot. Featuring 3 bedrooms and 2 full bathrooms, including a private primary suite with ensuite bath, this home is designed for both functionality and style. The open-concept layout is paired with all-electric heating, including an energy-efficient heat pump and electric baseboards, along with the peace of mind of a brand-new well and septic system. Built to last, the home features reinforced construction with 2x10 floor joists, additional bracing, and rafters secured with hurricane tie-downs. Excellent insulation ensures year-round comfort, with R-32 in the floor, R-50 in the ceiling, and R-24 in the walls. A home warranty is included for added confidence and protection. A great opportunity to enjoy low-maintenance living in a beautiful new home. Seller is willing to work with the buyer to personalize interior and exterior finishes, with the opportunity to select colours and finish details with an early agreement in place. Note from the Seller: Please note that this is a modular home, not a mini home. This modular home is built to modern residential building code standards and is installed on a permanent Techno-post foundation system, making financing and insurance comparable to many traditional homes. All measurements are approximate and should be verified by purchasers. Photos of the home and landscaping are AI generated. Boundaries are approximate. Please note: Tax and Assessment values are to be determined.
For sale
C$329,000
32 Church Rd, Saint Charles, PE C0A 2B0
3beds
1,152sqft
Single Family Residence, Manufactured Home
Built in 2026
0.91 Acres Lot
$-- Zestimate®
C$286/sqft
C$-- HOA
What's special
- 27 days
- 24
- 0
Zillow last checked:
Listing updated:
Listed by:
Jessica Misener,PEI - Sales,
EXIT Realty PEI
Source: Prince Edward Island REA,MLS®#: 202621402
Facts & features
Interior
Bedrooms & bathrooms
- Bedrooms: 3
- Bathrooms: 2
- Full bathrooms: 2
- Main level bathrooms: 2
- Main level bedrooms: 3
Rooms
- Room types: Kitchen, Dining Room, Living Room, Primary Bedroom, Ensuite Bath 1, Bedroom, Bath 1, Laundry
Primary bedroom
- Level: Main
- Area: 140
- Dimensions: 10 x 14
Bedroom 1
- Level: Main
- Area: 138.6
- Dimensions: 11 x 12.6
Bedroom 2
- Level: Main
- Area: 77.76
- Dimensions: 8.1 x 9.6
Bathroom 1
- Level: Main
- Area: 37.44
- Dimensions: 4.8 x 7.8
Dining room
- Level: Main
Kitchen
- Level: Main
- Area: 171
- Dimensions: 11.4 x 15
Living room
- Level: Main
- Area: 240
- Dimensions: 15 x 16
Heating
- Baseboard, Ductless
Appliances
- Included: None
Features
- Flooring: Laminate
- Basement: None
Interior area
- Total structure area: 1,152
- Total interior livable area: 1,152 sqft
Property
Parking
- Parking features: Dirt, None, No Garage
Lot
- Size: 0.91 Acres
- Dimensions: 0.91 acre
- Features: Cleared, Year Round Road, 0.5 to 0.99 Acres
Details
- Parcel number: 129551
- Zoning: Rural
- Other equipment: Air Exchanger
Construction
Type & style
- Home type: MobileManufactured
- Property subtype: Single Family Residence, Manufactured Home
Materials
- Vinyl Siding
- Foundation: Pillar/Post/Pier
- Roof: Asphalt
Condition
- Year built: 2026
Utilities & green energy
- Sewer: Septic Tank
- Water: Drilled Well
- Utilities for property: Cable Connected, Electricity Connected, High Speed Internet, Phone Connected, Electric
Community & HOA
Community
- Features: School Bus Service
Location
- Region: Saint Charles
Financial & listing details
- Price per square foot: C$286/sqft
- Date on market: 8/25/2026
- Electric utility on property: Yes
Price history
| Date | Event | Price |
|---|---|---|
| 8/25/2026 | Listed for sale | C$329,000C$286/sqft |
Source:  Prince Edward Island REA #202621402 Report a problem Prince Edward Island REA #202621402 Report a problem | ||
Public tax history
Tax history is unavailable.
Climate risks
Neighborhood: C0A
Nearby schools
GreatSchools rating
No schools nearby
We couldn't find any schools near this home.
Schools provided by the listing agent
- Elementary: Souris Regional School
- Middle: Souris Regional School
- High: Souris Regional School
Source: Prince Edward Island REA. This data may not be complete. We recommend contacting the local school district to confirm school assignments for this home.
Similar homes
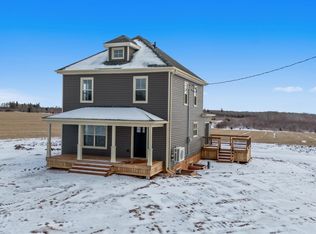
- C$349,0003 bd2 ba1.3k sqft1252 New Zealand Rd, East Parish, PE C0A 2B0For Sale
 MLS ID #202623208, Christopher Blaisdell,PEI - Sales, COLDWELL BANKER/PARKER REALTY MONTAGUE. Prince Edward Island REA
 - C$199,0002 bd1 ba840 sqft1116 Saint Charles Rd, East Parish, PE C0A 2B0For Sale
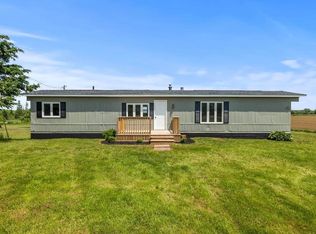 MLS ID #202616622, Mitchell Macdonald,PEI - Sales, RE/MAX CHARLOTTETOWN REALTY. Prince Edward Island REA
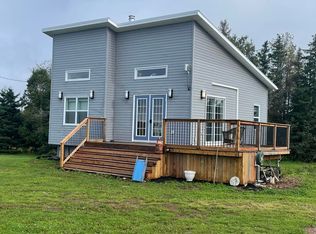
 - C$389,0002 bd2 ba1.5k sqft51 Fortune Rd, East Parish, PE C0A 2B0For Sale
 MLS ID #202622087, Zach Denny,PEI - Sales, ROYAL LEPAGE PRINCE EDWARD REALTY. Prince Edward Island REA
 - C$325,5004 bd3 ba1.5k sqft11 Marion Way, Saint Patrick's Parish, PE C0A 2B0For Sale
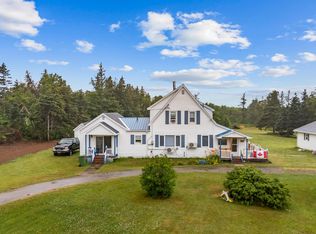 MLS ID #202518473, Jamie Larkin,PEI - Broker, NORTHERN LIGHTS REALTY LTD.. Prince Edward Island REA
