Theres a lot to love about this peaceful country property, set on approximately 48 acres just 10 minutes from the Town of Souris. The home has such a warm and cozy feel, with hardwood floors, pine walls and ceilings, and an award-winning J.A. ROBY wood cookstove that adds to its country charm. With three bedrooms, two full bathrooms, a den/office, a beautifully updated kitchen, a large detached carport, three additional sheds, and plenty of land to enjoy, theres so much space to breathe both inside and out. Private, peaceful, and full of character, the next owners will be lucky to call this place home. All measurements are approximate and should be verified by potential buyers.
For sale
C$649,000
555 Saint Charles Rd, East Parish, PE C0A 2B0
3beds
2,448sqft
Single Family Residence
Built in 2016
48 Acres Lot
$-- Zestimate®
C$265/sqft
C$-- HOA
What's special
Warm and cozy feelHardwood floorsPine walls and ceilingsThree bedroomsBeautifully updated kitchenLarge detached carportThree additional sheds
- 3 days
- 63
- 1
Zillow last checked:
Listing updated:
Listed by:
Jessica Misener,PEI - Sales,
EXIT Realty PEI
Source: Prince Edward Island REA,MLS®#: 202624861
Facts & features
Interior
Bedrooms & bathrooms
- Bedrooms: 3
- Bathrooms: 2
- Full bathrooms: 2
Rooms
- Room types: Other, Kitchen, Living Room, Den/Office, Bedroom, Primary Bedroom, Bath 1, Rec Room, Bath 2, Utility
Primary bedroom
- Level: Second
- Area: 231.84
- Dimensions: 14.4 x 16.1
Bedroom 1
- Level: Second
- Area: 96.12
- Dimensions: 8.9 x 10.8
Bedroom 2
- Level: Basement
- Area: 91.1
- Dimensions: 8.2 x 11.11
Bathroom 1
- Level: Second
- Area: 76.25
- Dimensions: 6.1 x 12.5
Bathroom 2
- Level: Basement
- Area: 90.78
- Dimensions: 8.9 x 10.2
Kitchen
- Level: Main
- Area: 143.29
- Dimensions: 8.9 x 16.1
Living room
- Level: Main
- Area: 375.1
- Dimensions: 15.5 x 24.2
Office
- Level: Main
- Area: 67.62
- Dimensions: 6.9 x 9.8
Heating
- Radiant, Stove
Appliances
- Included: Stove, Dishwasher, Dryer, Washer, Microwave, Refrigerator
- Laundry: Mud Room
Features
- Flooring: Ceramic Tile, Hardwood, Laminate, Linoleum
- Basement: Full,Partially Finished
- Has fireplace: Yes
- Fireplace features: Wood Burning Stove
Interior area
- Total structure area: 2,448
- Total interior livable area: 2,448 sqft
- Finished area below ground: 720
Property
Parking
- Parking features: Gravel, Detached, Carport, Wired, Garage
- Has garage: Yes
- Has carport: Yes
- Details: Garage Details(Detached 22 X 33 Carport)
Accessibility
- Accessibility features: Wheelchair Access
Features
- Levels: Two
- Patio & porch: Deck
Lot
- Size: 48 Acres
- Dimensions: 48 acres
- Features: Partially Cleared, Wooded, Year Round Road, 10 to 49.99 Acres
Details
- Additional structures: Barn(s), Shed(s)
- Parcel number: 150870
- Zoning: Residential
- Other equipment: Satellite Dish
Construction
Type & style
- Home type: SingleFamily
- Property subtype: Single Family Residence
Materials
- Shingle Siding, Steel Siding
- Foundation: Insulated Concrete
- Roof: Steel
Condition
- Year built: 2016
Utilities & green energy
- Sewer: Septic Tank
- Water: Drilled Well
- Utilities for property: Cable Connected, Electricity Connected, High Speed Internet, Phone Connected, Electric
Community & HOA
Community
- Features: Golf, Recreation Center, School Bus Service
Location
- Region: East Parish
Financial & listing details
- Price per square foot: C$265/sqft
- Tax assessed value: C$224,600
- Annual tax amount: C$2,493
- Date on market: 10/1/2026
- Inclusions: Cell Phone Booster
- Exclusions: Support Bars Behind Toilet In Main Bathroom
- Electric utility on property: Yes
Price history
| Date | Event | Price |
|---|---|---|
| 10/1/2026 | Listed for sale | C$649,000C$265/sqft |
Source:  Prince Edward Island REA #202624861 Report a problem Prince Edward Island REA #202624861 Report a problem | ||
Public tax history
Tax history is unavailable.
Climate risks
Neighborhood: C0A
Nearby schools
GreatSchools rating
No schools nearby
We couldn't find any schools near this home.
Schools provided by the listing agent
- Elementary: Souris Regional School
- Middle: Souris Regional School
- High: Souris Regional School
Source: Prince Edward Island REA. This data may not be complete. We recommend contacting the local school district to confirm school assignments for this home.

Similar homes
- C$640,0004 bd3 ba3k sqft662 Bear River Rd, East Parish, PE C0A 2B0For Sale
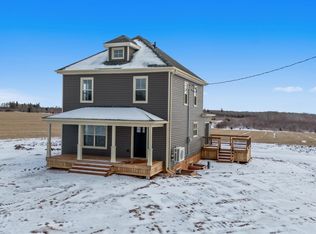 MLS ID #202606510, Paul Macdonald,PEI - Sales, EAST COAST REALTY. Prince Edward Island REA
 - C$649,9004 bd2 ba1.7k sqft292 Marion Way, Saint Patrick's Parish, PE C0A 2B0For Sale
 MLS ID #202615273, Jamie Larkin,PEI - Broker, NORTHERN LIGHTS REALTY LTD.. Prince Edward Island REA
 - C$624,9002 bd1 ba1.3k sqft182 Sheep Pond Rd, Souris West, PE C0A 2B0For Sale
 MLS ID #202621456, Rebecca Raeburn,PEI - Sales, RE/MAX CHARLOTTETOWN REALTY. Prince Edward Island REA
 - C$639,9004 bd4 ba2.5k sqft29 Macphee Ave, Souris, PE C0A 2B0For Sale
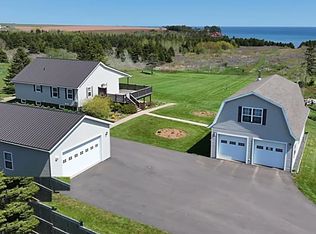 MLS ID #202613517, Patty Castle,PEI - Broker, POWERHOUSE REALTY PEI INC. Prince Edward Island REA
