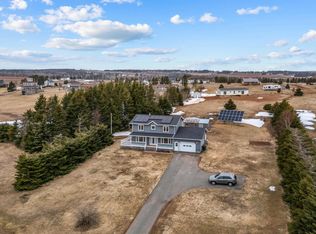
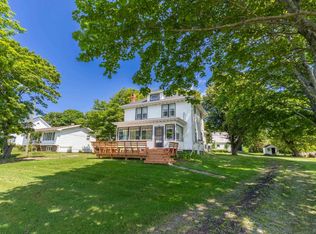
At 182 Sheep Pond Road, the view isn't simply something you admire, it becomes part of everyday life. From lobster boats heading out in the early morning and sailboats gliding across Souris Harbour to waves rolling toward the shore and the occasional seal appearing in the water, there is always something worth pausing to watch. Set on almost an acre, this loved and well cared for two-bedroom, one-bathroom waterfront home has been thoughtfully improved for year-round living. It is fully insulated, has a newer heating system and offers an open-concept layout that keeps daily life feeling connected. A recent addition creates more room while making the most of those stunning, ever-changing views, including the ferry travelling between Souris and the Magdalen Islands. Some new flooring installed, paint, trim, a new driveway and further improvements add to the home's fresh and welcoming feeling. Outside, a massive, tiered deck overlooks the beautifully manicured lawn and the spectacular beach below, giving you a front-row seat to the changing seasons along the shore. The detached garage offers remarkable versatility with high ceilings, insulation, drywall, plumbing and a new heat pump providing both heating and cooling. This is more than a place to visit when the weather is warm. It is a home where the beauty and character of waterfront living can be yours every day of the year. Because finding the right home isn't just about where you live...it's about how you want to live.
For sale
Price cut: C$5K (10/1)
C$624,900
182 Sheep Pond Rd, Souris West, PE C0A 2B0
2beds
1,383sqft
Single Family Residence
Built in 2016
0.9 Acres Lot
$-- Zestimate®
C$452/sqft
C$-- HOA
What's special
Waterfront homeFully insulatedNewer heating systemOpen-concept layoutStunning ever-changing viewsMassive tiered deckBeautifully manicured lawn
- 55 days
- 71
- 0
Zillow last checked:
Listing updated:
Listed by:
Rebecca Raeburn,PEI - Sales,
RE/MAX CHARLOTTETOWN REALTY
Source: Prince Edward Island REA,MLS®#: 202621456
Facts & features
Interior
Bedrooms & bathrooms
- Bedrooms: 2
- Bathrooms: 1
- Full bathrooms: 1
- Main level bathrooms: 1
- Main level bedrooms: 2
Rooms
- Room types: Kitchen, Living Room, Bath 1, Bedroom
Primary bedroom
- Level: Main
Bedroom 1
- Level: Main
Bedroom 2
- Level: Main
Bathroom 1
- Level: Main
Kitchen
- Level: Main
Living room
- Level: Main
Heating
- Baseboard, Ductless
Appliances
- Included: Stove, Dishwasher, Dryer, Washer, Microwave Rng Hd Combo, Refrigerator
Features
- Foyer
- Flooring: Carpet, Ceramic Tile, Laminate, Linoleum
- Basement: None
Interior area
- Total structure area: 1,383
- Total interior livable area: 1,383 sqft
Video & virtual tour
Property
Parking
- Total spaces: 2
- Parking features: Gravel, Parking Spaces(s), Detached, Double, Heated Garage, Wired, Other, Garage
- Garage spaces: 2
- Details: Parking Details(Multi), Garage Details(Double, Oversized, Heated, Plumbed)
Features
- Patio & porch: Deck
- Has view: Yes
- View description: Ocean
- Has water view: Yes
- Water view: Ocean
- Waterfront features: Waterfront, Harbour
Lot
- Size: 0.9 Acres
- Dimensions: 0.9
- Features: Cleared, Level, Year Round Road, 0.5 to 0.99 Acres
Details
- Parcel number: 1088236
- Zoning: R
Construction
Type & style
- Home type: SingleFamily
- Architectural style: Bungalow
- Property subtype: Single Family Residence
Materials
- Vinyl Siding
- Foundation: Pillar/Post/Pier
- Roof: Asphalt
Condition
- Year built: 2016
Utilities & green energy
- Sewer: Septic Tank
- Water: Drilled Well
- Utilities for property: Cable Connected, Electricity Connected, High Speed Internet, Phone Connected, Electric
Community & HOA
Community
- Features: Recreation Center, School Bus Service, Shopping
Location
- Region: Souris West
Financial & listing details
- Price per square foot: C$452/sqft
- Tax assessed value: C$393,100
- Annual tax amount: C$4,053
- Date on market: 8/25/2026
- Inclusions: Stove, Refrigerator, Dishwasher, Otc Microwave, Washer & Dryer, , Bbq
- Exclusions: All Personal Items
- Electric utility on property: Yes
Price history
| Date | Event | Price |
|---|---|---|
| 10/1/2026 | Price change | C$624,900-0.8%C$452/sqft |
Source:  Prince Edward Island REA #202621458 Report a problem Prince Edward Island REA #202621458 Report a problem | ||
| 9/8/2026 | Price change | C$629,900-3.1%C$455/sqft |
Source: Prince Edward Island REA #202621458 Report a problem | ||
| 8/25/2026 | Listed for sale | C$649,900C$470/sqft |
Source: Prince Edward Island REA #202621456 Report a problem | ||
Public tax history
Tax history is unavailable.
Climate risks
Neighborhood: C0A
Nearby schools
GreatSchools rating
No schools nearby
We couldn't find any schools near this home.
Schools provided by the listing agent
- Elementary: Souris Regional School
- Middle: Souris Regional School
- High: Souris Regional School
Source: Prince Edward Island REA. This data may not be complete. We recommend contacting the local school district to confirm school assignments for this home.

Similar homes
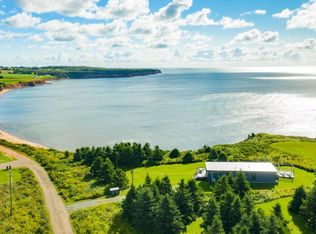
- C$450,0002 bd1 ba944 sqft184 Anselm Macdonald Rd, Chepstow, PE C0A 2B0For Sale
 MLS ID #202622491, Kyle Kickham,PEI - Broker, EAST COAST REALTY. Prince Edward Island REA
 - C$389,0002 bd2 ba1.5k sqft51 Fortune Rd, East Parish, PE C0A 2B0For Sale
 MLS ID #202622087, Zach Denny,PEI - Sales, ROYAL LEPAGE PRINCE EDWARD REALTY. Prince Edward Island REA
 - C$389,0004 bd2 ba1.3k sqft78 Anselm Macdonald Rd, Chepstow, PE C0A 2B0For Sale
 MLS ID #202622384, Christopher Blaisdell,PEI - Sales, COLDWELL BANKER/PARKER REALTY MONTAGUE. Prince Edward Island REA
 - C$425,0004 bd1 ba1.4k sqft31 Breakwater St, Souris, PE C0A 2B0For Sale
 MLS ID #202615175, Joanne Jay,PEI - Sales, EXIT Realty PEI. Prince Edward Island REA
